
Open House Sat, Sep 12th 11:00 AM - 02:00 PM - Price Reduction - Water Views

Address
275 Ne 71st Place, Newport, OR
Price
$ 850,000
Property Attributes
- MLS#261338
- TypeSingle Family
- Listing Status Active
- CountyLINCOLN
- CityNewport
- NeighborhoodNewport Uplands
- Zip97365
- StyleTraditional
- Year Built2006
- Taxes$ 8764
- Price$ 850,000
- Bedrooms3
- Full Bathrooms2
- Half Bathrooms1
- Sqr Footage3266
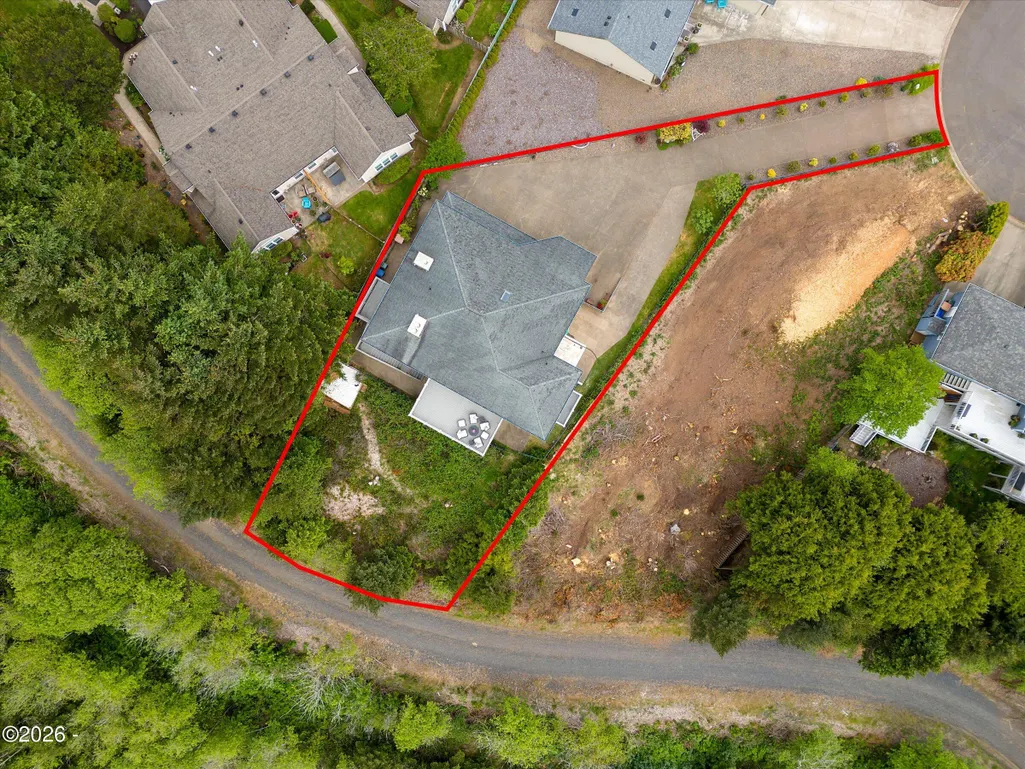
- Lot Size0.29 Acres
Data Source:
Lincoln County MLS Oregon (LCMLS-O)
Property Description
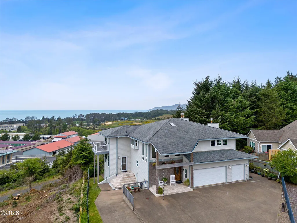
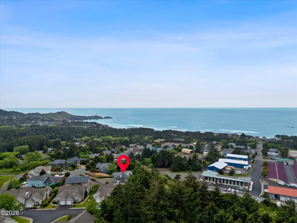
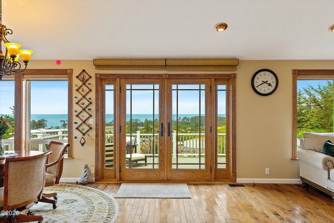
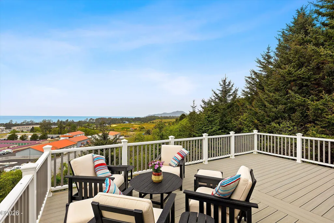
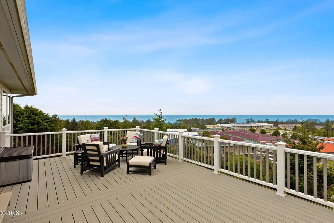
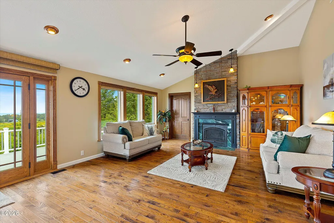
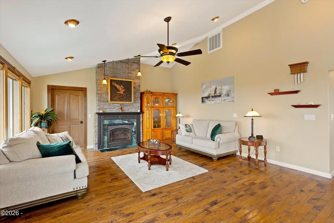
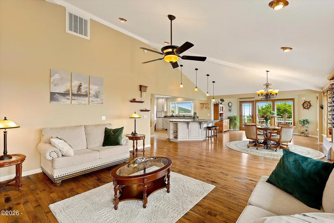
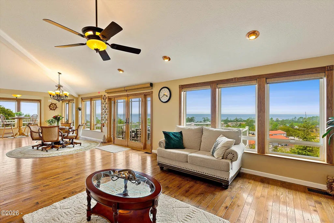
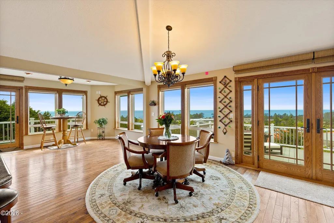
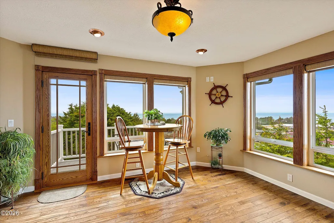
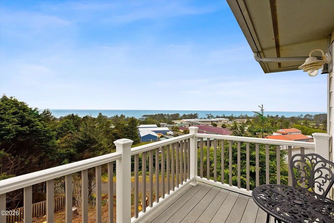
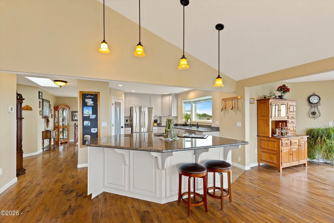
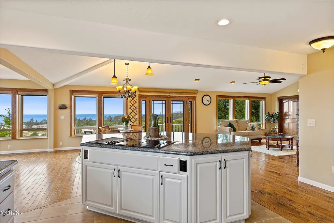
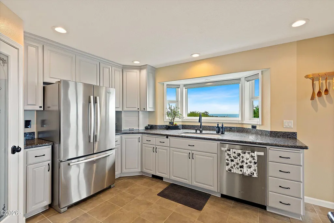
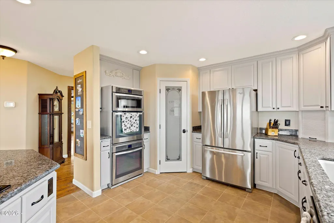
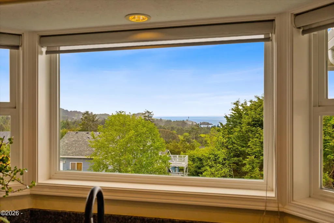
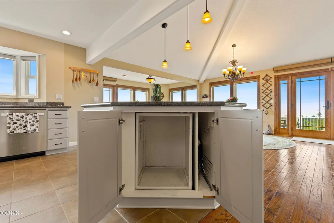
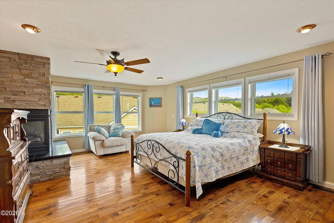
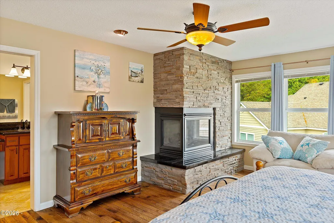
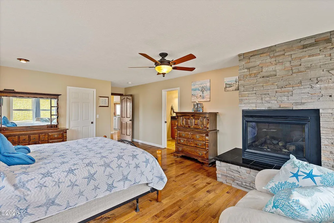
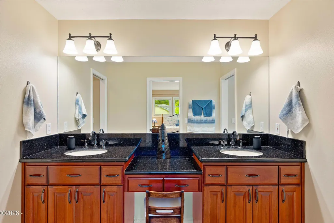
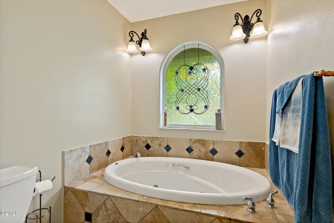
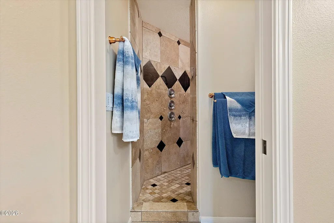
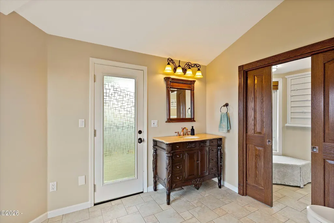
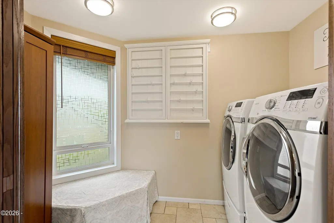
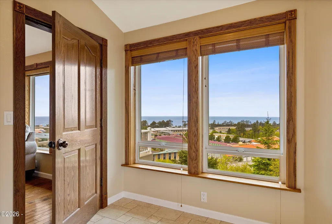
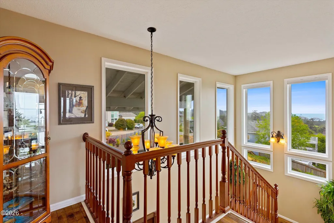
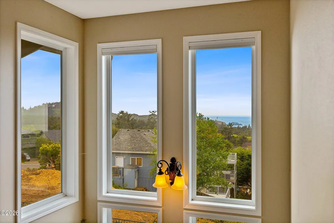
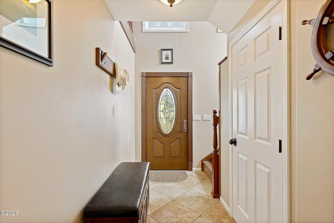
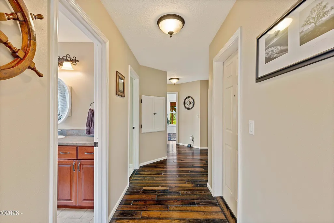
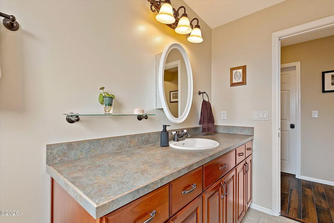
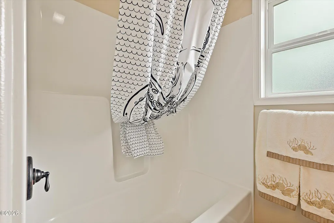
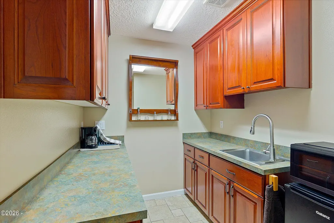
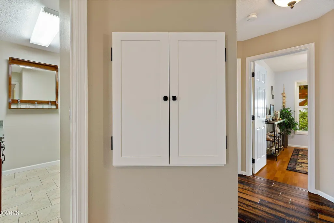
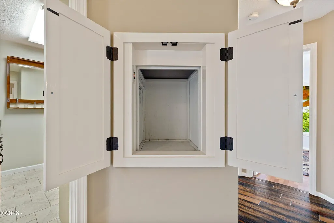
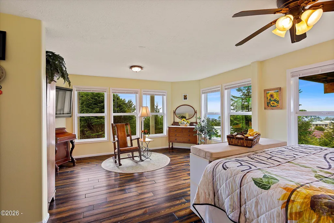
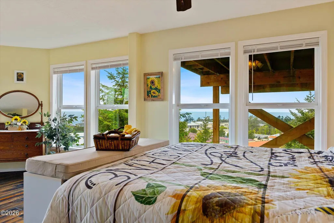
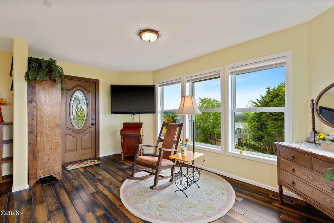
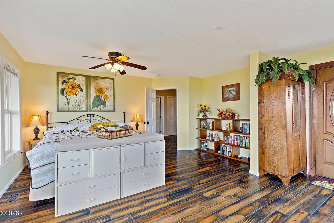
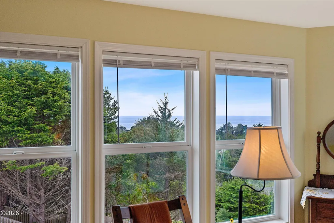
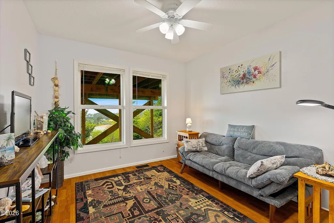
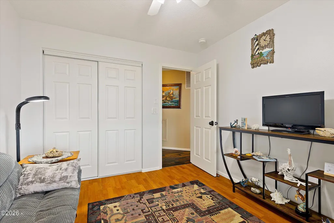
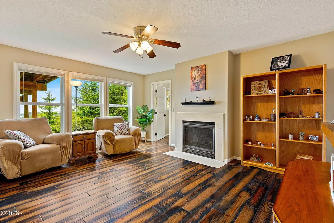
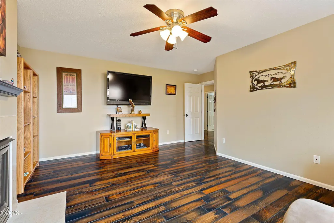
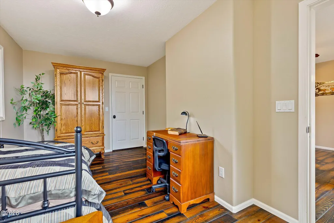
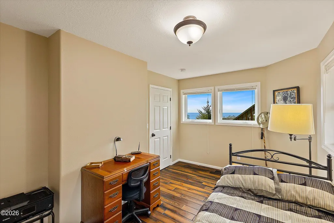
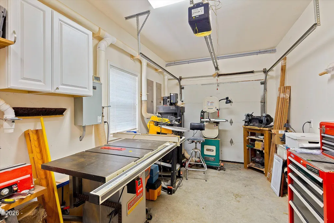
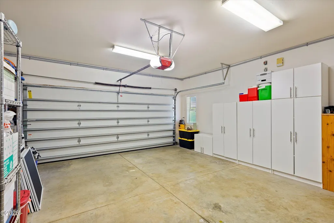
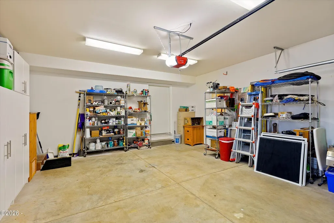
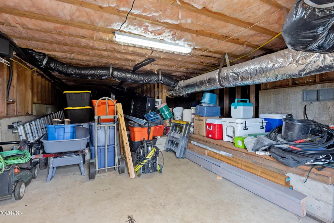
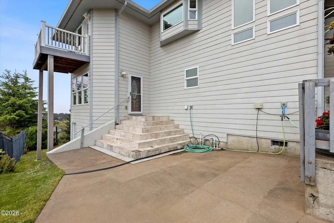
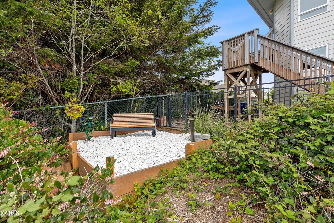
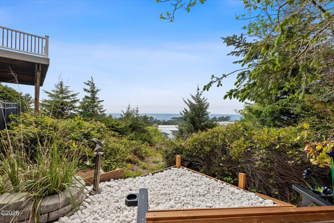
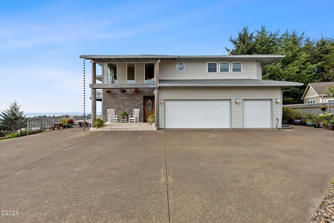
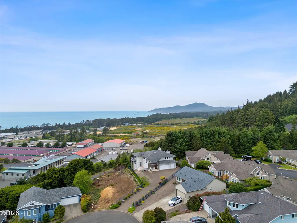
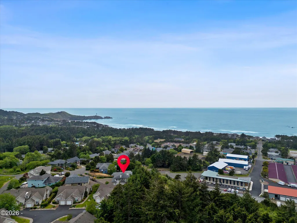
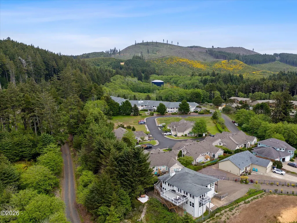
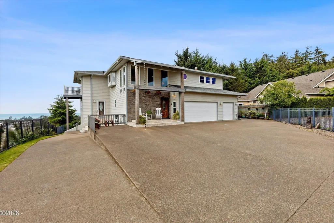
Awe-inspiring white water ocean views from Yaquina Head Lighthouse to Cape Foulweather highlight this two-level custom home located in the desirable Newport Uplands community. Situated on a quiet cul-de-sac with a beautiful blend of city amenities and country wildlife. Above the tsunami zone. Within a short distance of a seldom visited (feels private) beach. Main-level living includes an open concept floor plan on the upper level. The great room is on the north side of the house to maximize the view. It has a gas fireplace, hardwood floors, and a dining area. It opens onto two decks, the larger one is 16x24 and is great for entertaining. The kitchen is equipped with granite countertops, tile floor, a configurable Jenn-Air cooktop, island with breakfast bar, double ovens, built-in microwave, a pantry and a dumbwaiter for added convenience. The large primary suite includes a gas fireplace, hardwood floors, and a walk-in closet. The primary bath has double vanity sinks with granite countertops, tile flooring, a jetted soaking tub, and a large walk-in shower with multiple shower heads. There is a guest bath and the laundry on this level as well. The lower level offers additional living space with two bedrooms, a bathroom, and three bonus rooms that can be used for guests, office space, den, pantry, or second kitchen area. The lower level has wide plank wood floors and tile in the bathroom. There are two oversized closets on the level providing plenty of storage for all your treasures. Additional features include an expansive driveway, a three-stall garage (one is currently set up as a wood shop), 30-amp RV hookups, and an unfinished basement or storage area. Located only a few minutes from all the amenities the City of Newport has to offer. Imagine opening your windows and falling asleep to the soothing sounds of the surf. Come explore your next home.
| Price History | |
|---|---|
| 5/17/2026 | Listed $925,000 |
| 6/13/2026 | 4$895,000 |
| 8/14/2026 | 2$885,000 |
| 8/24/2026 | 2$875,000 |
| 8/31/2026 | 2$865,000 |
| 9/5/2026 | 2$850,000 |
General Features
| Heating | Natural Gas,Forced Air |
|---|---|
| Cooling | None |
| Utilities | Electricity Connected,Natural Gas Connected,Sewer Connected,Water Connected |
| Possession | Close Plus 30 Days |
| Roof | Composition |
| Appliances | Dishwasher,Dryer,Electric Oven,Microwave,Washer,Water Heater,Convection Oven,Disposal,Double Oven,Down Draft,Electric Cooktop,Refrigerator,Trash Compactor,Other |
| Zoning | R-4 Residential |
| Garage Spaces | 3.0 |
| Patio/Porch Features | Deck,Open Porch |
| Architectural Style | Traditional |
| Security Features | Carbon Monoxide Detector(s),Smoke Detector(s) |
| Year Built | 2006 |
| Electric | 200+ Amp Service,Circuit Breakers |
| View | Ocean |
| Property Subtype | Single Family Residence |
| Tax Year | 2026 |
| Community Features | Curbs |
| County | Lincoln |
| Property Type | Residential |
| HOA | No |
| Attached Garage | No |
| Subdivision Name | Newport Uplands |
| Garage Y/N | Yes |
| Total Rooms | 12 |
| Status | Active |
| Directions | From Highway 101,turn east onto NE Avery Street. Follow NE Avery to NE 71st Street. Follow NE 71st Street uphill and turn left on NE 71st Pl. Home located on left-hand side. See sign. |
| City | Newport |
| Senior Community Y/N | No |
| High School District | Lincoln County School District |
| Lot Size Units | Acres |
| Lot Size Square Feet | 12632.4 |
| Carport Y/N | No |
| Land Lease Y/N | No |
| Tax Annual Amount | 8764.89 |
| Home Warranty Y/N | No |
| Lease Renewal Y/N | No |
| Additional Parcels Y/N | No |
| Lease Considered Y/N | No |
| Rent Control Y/N | No |
| Virtual Tour | https://www.zillow.com/view-3d-home/2409e5a7-b02d-4cbd-b043-ffd0a42086cd?setAttribution=mls&wl=true&utm_source=dashboard |
| Standard Status | Active |
| Year Built Source | Assessor |
Interior Features
| Interior Amenities | Beamed Ceilings,Ceiling Fan(s),Double Vanity,Eat-in Kitchen,Hand-held Shower Head,Jetted Tub,Kitchen Island,Open Floorplan,Pantry,Smart Thermostat,Vaulted Ceilings,Walk-In Closet(s),Wide Interior Hal |
|---|---|
| Flooring | Hardwood,Tile,Vinyl |
| Furnished Y/N | Unfurnished |
| Fireplace Features | Gas |
| Basement (Y/N) | Yes |
| Air Conditioning Y/N | No |
| Heating Y/N | Yes |
| Window Features | Blinds,Double Pane Windows,Insulated Windows,Skylight(s),Vinyl Frames |
| Fireplace Y/N | Yes |
| Above Grade Finished Area | 3266.0 |
| Total Bedrooms | 3 |
| Below Grade Finished Area | 0.0 |
| Total Baths | 3 |
Exterior Features
| Parking Features | Attached Garage,Driveway,Oversized |
|---|---|
| Lot Features | Cul-De-Sac |
| Water Source | Public |
| Lot Size Area | 0.29 |
| Foundation Details | Concrete Perimeter |
| Spa | No |
| Building Area Total | 3266.0 |
| Lot Size Acres | 0.29 |
| Road Surface Type | Paved |
| Road Frontage Type | City Street |
| Crops Included Y/N | No |
| Horse Y/N | No |
Amenities
- Foreclosure
- Views
- Short Sale
- New Construction
- Adult 55+
- Lease To Own
- No HOA Fees
- Furnished
- Primary On Main
- Air Conditioning
- Seller Finance
- Green
- Fixer Upper
- Horse
- Golf
- Fireplace
- Deck
- Garage
- Basement
- Pool
Property vs Single Family Average in 97365
Price
Taxes
Year Built
Visits
 All information deemed reliable but not guaranteed. All properties are subject to prior sale, change or withdrawal. Neither listing broker(s) or information provider(s) shall be responsible for any typographical errors, misinformation, misprints and shall be held totally harmless. Listing(s) information is provided for consumer's personal, non-commercial use and may not be used for any purpose other than to identify prospective properties consumers may be interested in purchasing. The data relating
