
Water Views

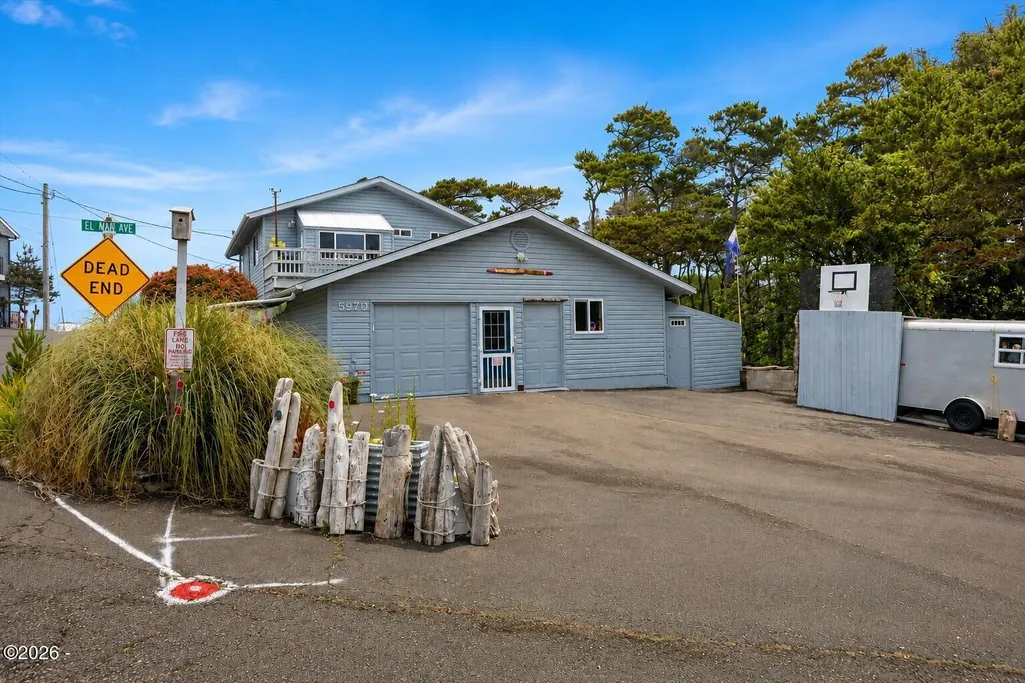
Address
5970 El Mar Court, Gleneden Beach, OR
Price
$ 799,000
Property Attributes
- MLS#261848
- TypeSingle Family
- Listing Status Active
- CountyLINCOLN
- CityGleneden Beach
- NeighborhoodCoronado Shores
- Zip97388
- StyleTraditional
- Year Built1979
- Taxes$ 4697
- Price$ 799,000
- Bedrooms3
- Full Bathrooms2
- Half Bathrooms0
- Sqr Footage1722
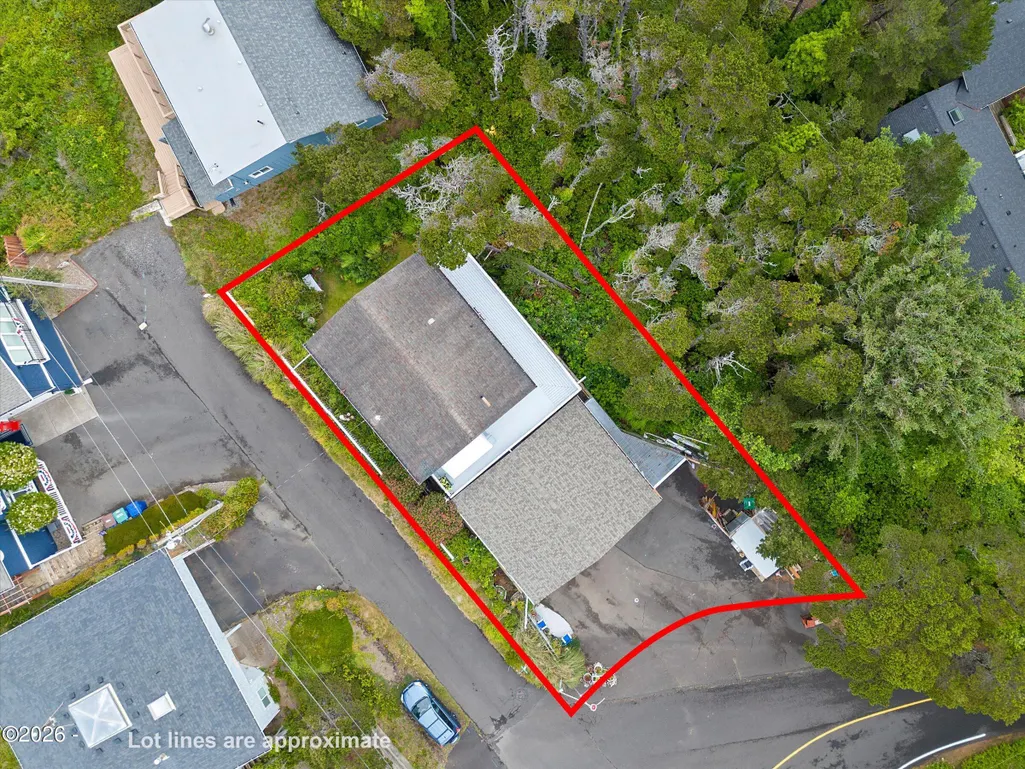
- Lot Size0.15 Acres
Data Source:
Lincoln County MLS Oregon (LCMLS-O)
Property Description
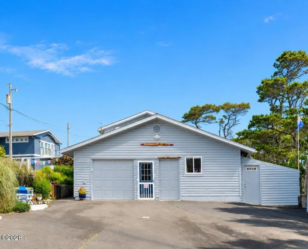
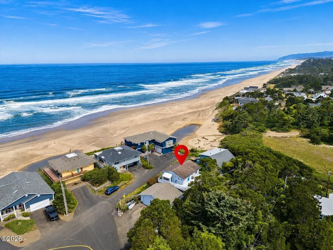
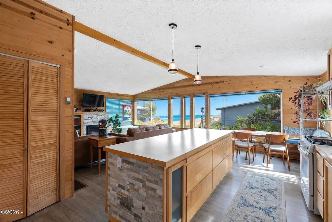
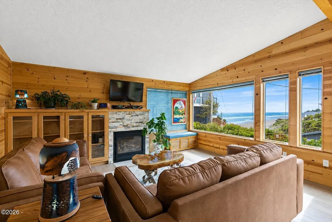
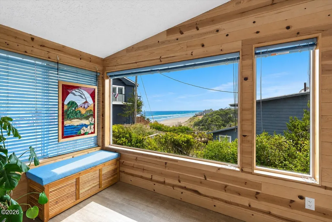
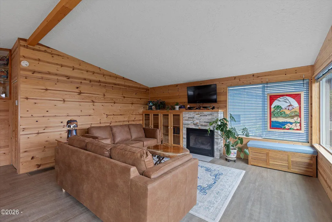
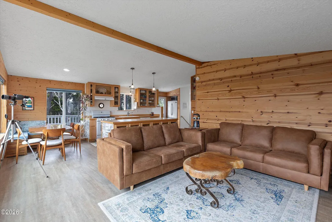
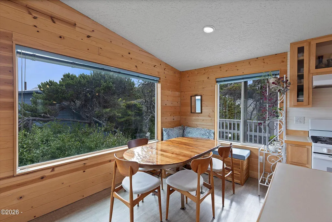
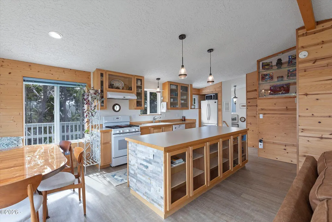
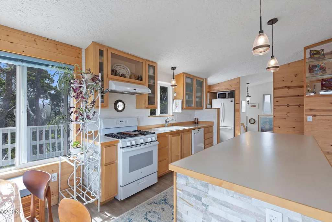
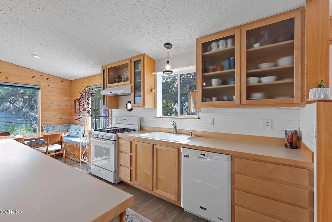
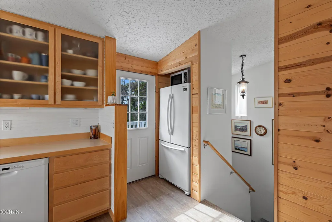
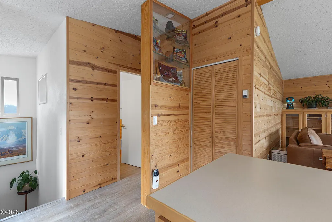
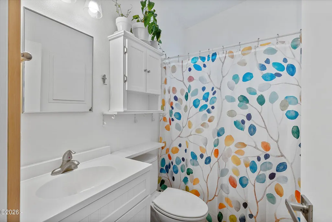
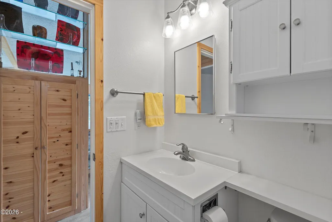
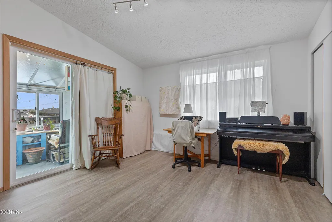
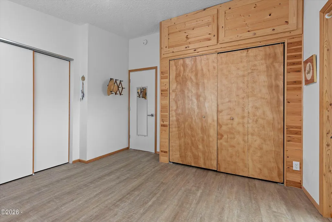
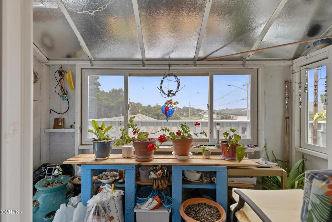
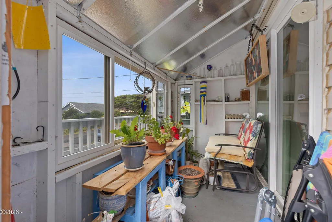
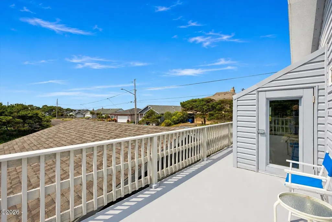
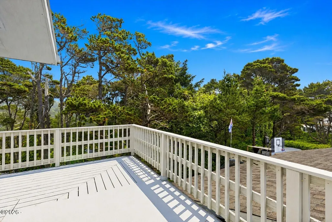
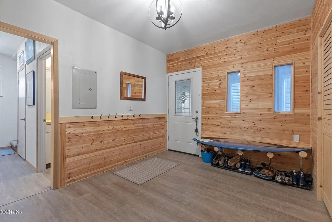
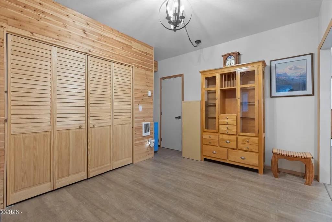
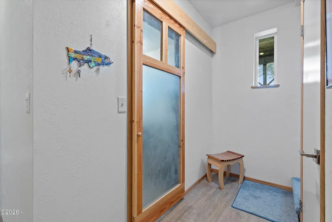
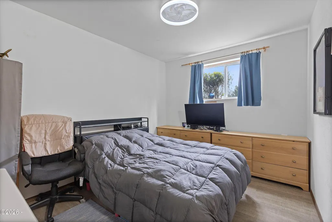
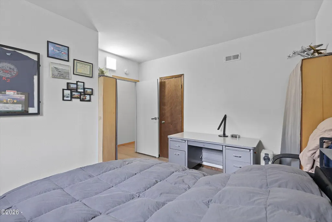
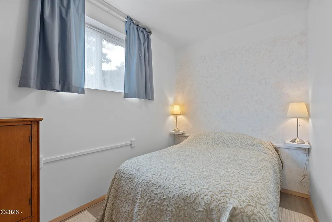
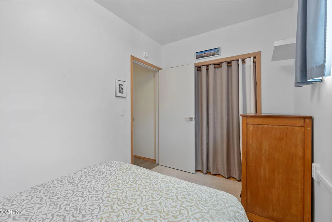
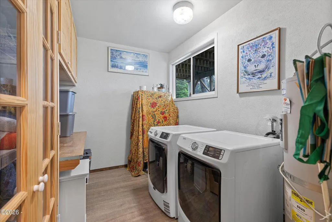
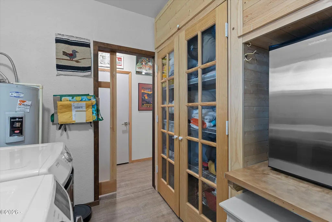
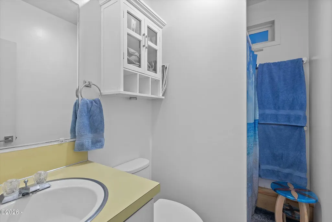
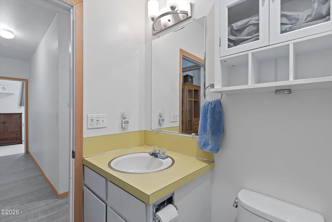
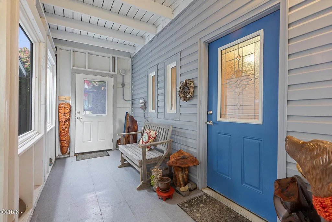
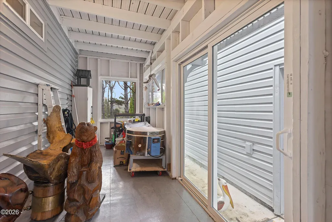
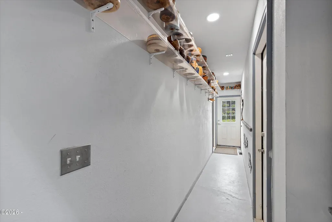
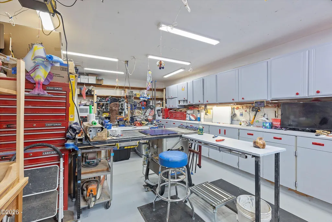
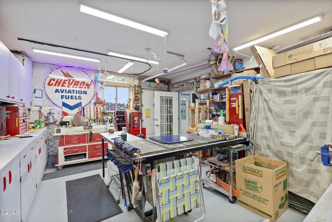
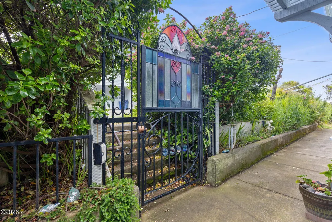
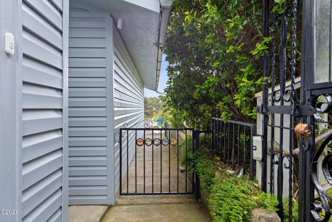
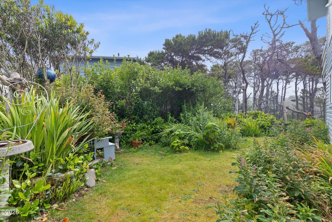
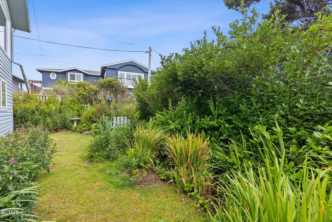
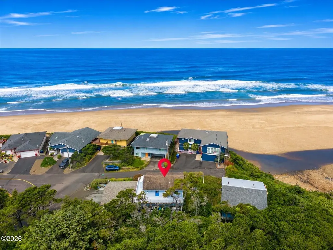
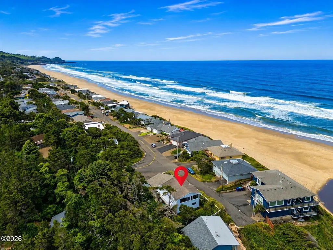
Enjoy ocean views from this beautifully remodeled 3-bedroom, 2-bath home in the Coronado Shores community. Designed for comfortable coastal living, the upper level features the main living area with an open kitchen, spacious living room with a cozy gas fireplace, a bedroom, and a bathroom. The ground level includes two additional bedrooms and another full bathroom, making it a functional layout for guests or family. The seller has extensively updated the home inside and out with many upgrades, including new luxury vinyl plank flooring, complete interior and exterior paint, custom woodwork throughout, a beautifully remodeled kitchen, new windows with custom blinds, new interior and exterior doors, updated electrical with a new subpanel, plumbing improvements, and many more! An attached garage and dedicated shop space provide excellent storage and workspace. Step outside to enjoy multiple viewing decks and the upper-level greenhouse. The property also features a new retaining wall along the southwest corner, a custom wrought iron entrance, and new cedar fencing that enhances both privacy and curb appeal. Located in Coronado Shores, residents have access to a variety of community amenities, including beach access, a clubhouse, a swimming pool, a park, a picnic area, and scenic walking trails. Whether you're seeking a full-time residence or a coastal retreat, this thoughtfully updated home combines quality craftsmanship, ocean views, and exceptional community amenities. Schedule your appointment today!
| Price History | |
|---|---|
| 7/4/2026 | Listed $799,000 |
General Features
| Heating | Electric,Natural Gas,Forced Air,Zoned |
|---|---|
| Cooling | None |
| Utilities | Cable Available,Electricity Connected,Natural Gas Connected,Sewer Connected,Water Connected |
| Possession | Negotiable |
| Roof | Composition |
| Appliances | Dishwasher,Gas Range,Water Heater,Exhaust Fan,Refrigerator |
| Zoning | R-1-A Residential |
| HOA Fee | 482.0 |
| Garage Spaces | 1.0 |
| Association Fee Includes | Maintenance Grounds,Property Taxes for Common Areas |
| Patio/Porch Features | Deck,Enclosed Porch,Wrap Around Deck |
| Architectural Style | Traditional |
| Security Features | Carbon Monoxide Detector(s),Smoke Detector(s) |
| Year Built | 1979 |
| Electric | 200+ Amp Service |
| View | Ocean,Panoramic |
| Property Subtype | Single Family Residence |
| Tax Year | 2025 |
| Community Features | Curbs,Sidewalks |
| Assoc Fee Paid Per | Annually |
| County | Lincoln |
| Property Type | Residential |
| HOA | Yes |
| Attached Garage | No |
| Subdivision Name | Coronado Shores |
| Garage Y/N | Yes |
| Other Structures | Greenhouse,Workshop,Garage(s),Pergola |
| Total Rooms | 9 |
| Status | Active |
| Directions | Hwy 101,West on Hillcrest,Left on Balboa,Right on Palisades,Left on Hacienda,Right on El Mar,Right on El Mar,Home is on the right. |
| City | Gleneden Beach |
| Senior Community Y/N | No |
| High School District | Lincoln County School District |
| Lot Size Units | Acres |
| Lot Size Square Feet | 6534.0 |
| Carport Y/N | No |
| Year Built Details | Remodeled |
| Land Lease Y/N | No |
| Tax Annual Amount | 4697.66 |
| Home Warranty Y/N | No |
| Lease Renewal Y/N | No |
| Additional Parcels Y/N | No |
| Lease Considered Y/N | No |
| Rent Control Y/N | No |
| Virtual Tour | https://www.zillow.com/view-3d-home/3fdc8f08-ac4c-4948-aaa3-e6954593f1bb?setAttribution=mls&wl=true&utm_source=dashboard |
| Standard Status | Active |
| Year Built Source | Assessor |
Interior Features
| Interior Amenities | Entrance Foyer,Hand-held Shower Head,Kitchen Island,Low Flow Plumbing Fixtures,Vaulted Ceilings |
|---|---|
| Flooring | Luxury Vinyl Flooring |
| Furnished Y/N | Unfurnished |
| Fireplace Features | Gas |
| Basement (Y/N) | No |
| Air Conditioning Y/N | No |
| Heating Y/N | Yes |
| Window Features | Blinds,Double Pane Windows |
| Fireplace Y/N | Yes |
| Above Grade Finished Area | 1722.0 |
| Total Bedrooms | 3 |
| Below Grade Finished Area | 0.0 |
| Total Baths | 2 |
Exterior Features
| Parking Features | Attached Garage,Driveway,Garage Door Opener,Workshop in Garage |
|---|---|
| Lot Features | Landscaped,Corner Lot,Private,Secluded |
| Water Source | Public |
| Lot Size Area | 0.15 |
| Foundation Details | Slab |
| Spa | No |
| Building Area Total | 1722.0 |
| Lot Size Acres | 0.15 |
| Road Surface Type | Asphalt,Paved |
| Road Frontage Type | City Street |
| Crops Included Y/N | No |
| Horse Y/N | No |
Amenities
- Foreclosure
- Views
- Short Sale
- New Construction
- Adult 55+
- Lease To Own
- No HOA Fees
- Furnished
- Primary On Main
- Air Conditioning
- Seller Finance
- Green
- Fixer Upper
- Horse
- Golf
- Fireplace
- Deck
- Garage
- Basement
- Pool
Property vs Single Family Average in 97388
Price
Taxes
Year Built
Visits
 All information deemed reliable but not guaranteed. All properties are subject to prior sale, change or withdrawal. Neither listing broker(s) or information provider(s) shall be responsible for any typographical errors, misinformation, misprints and shall be held totally harmless. Listing(s) information is provided for consumer's personal, non-commercial use and may not be used for any purpose other than to identify prospective properties consumers may be interested in purchasing. The data relating
