
Water Views
Address
9045 Nw Pacific Coast Highway, Seal Rock, OR
Price
$ 1,399,000
Property Attributes
- MLS#262336
- TypeSingle Family
- Listing Status Active
- CountyLINCOLN
- CitySeal Rock
- NeighborhoodBrassfields to Seal Rock
- Zip97376
- StyleTraditional
- Year Built1999
- Taxes$ 7914
- Price$ 1,399,000
- Bedrooms4
- Full Bathrooms3
- Half Bathrooms1
- Sqr Footage2683
- Lot Size0.97 Acres
Data Source:
Lincoln County MLS Oregon (LCMLS-O)
Property Description
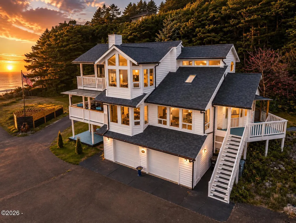
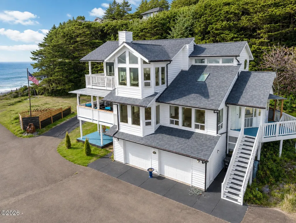
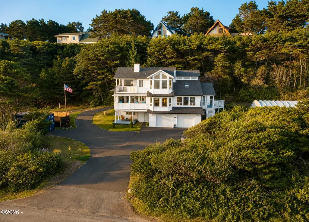
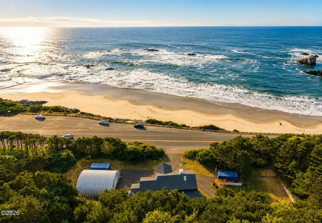
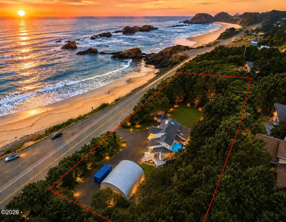
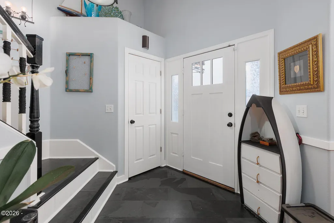
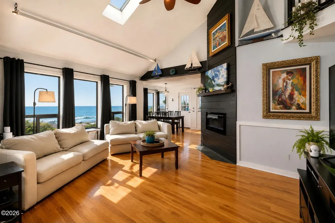
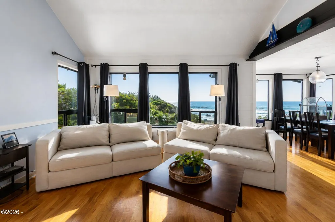
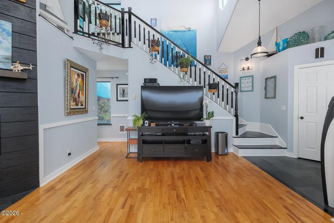
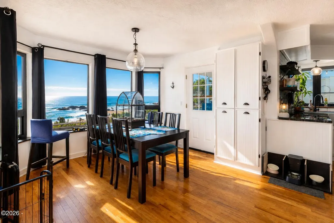
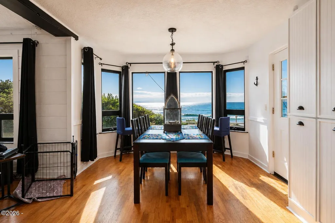
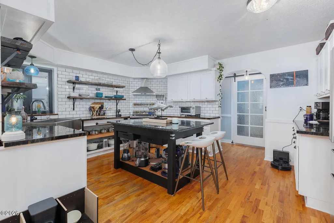
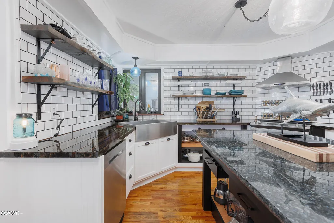
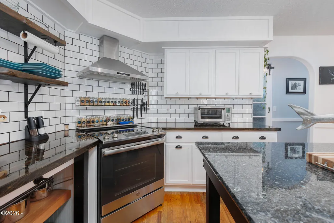
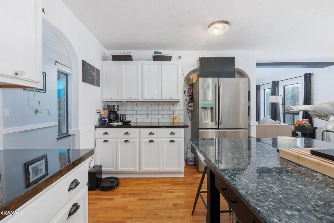
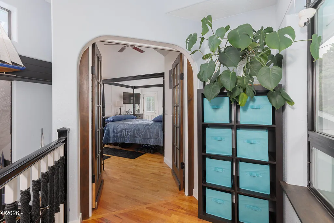
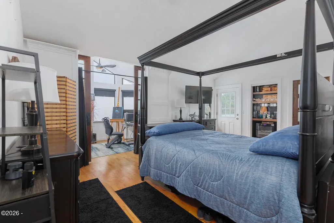
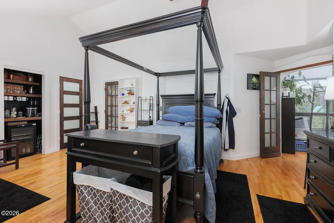
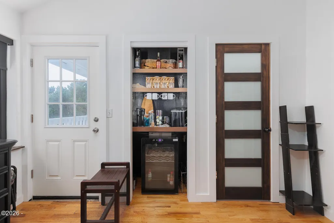
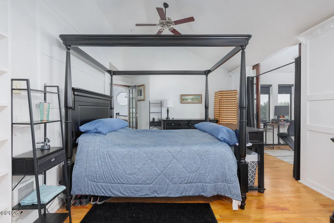
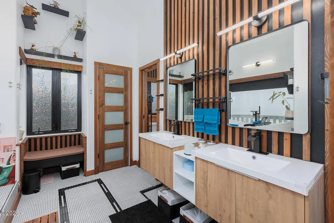
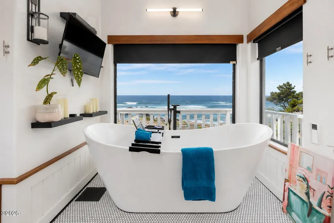
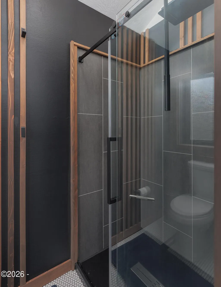
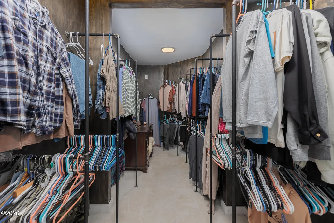
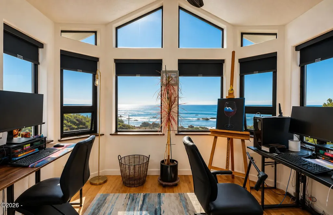
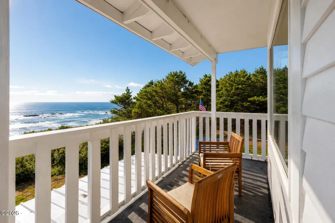
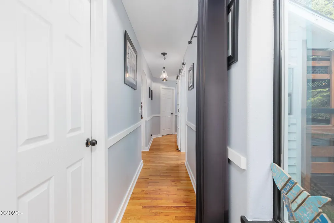
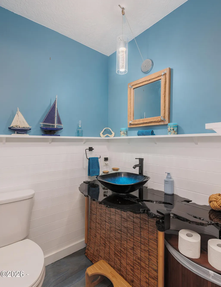
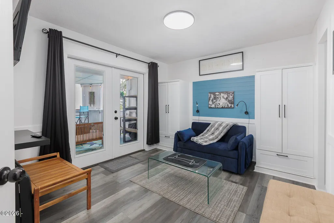
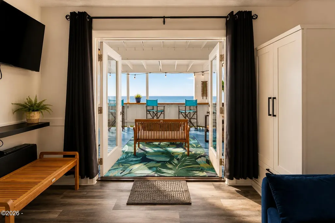
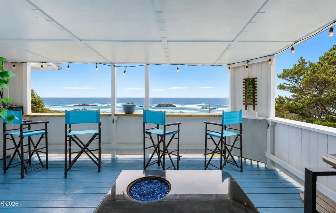
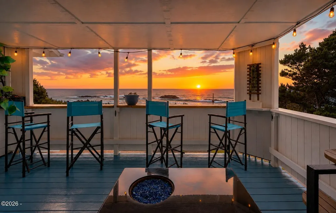
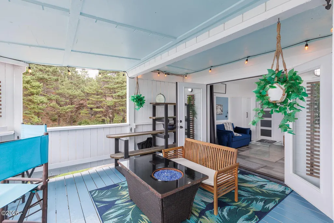
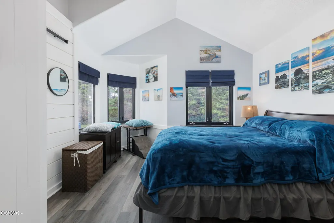
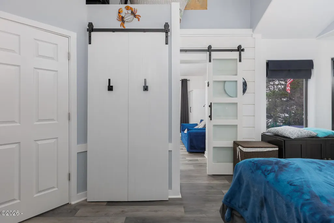
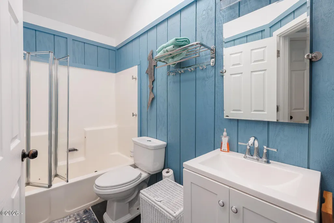
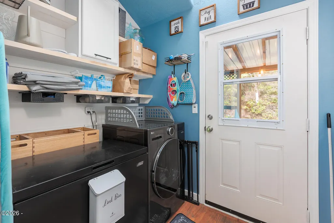
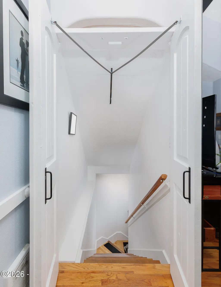
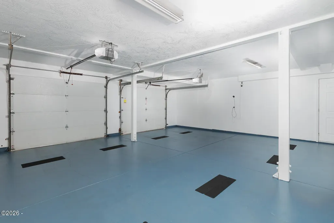
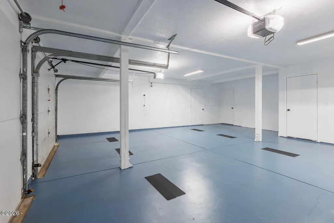
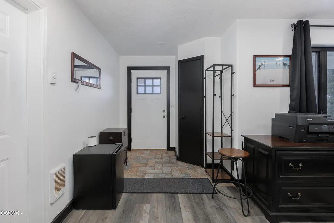
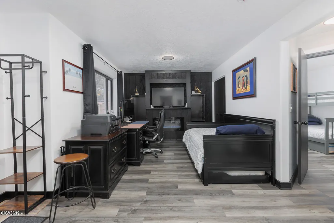
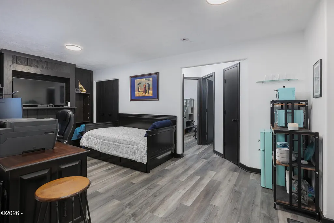
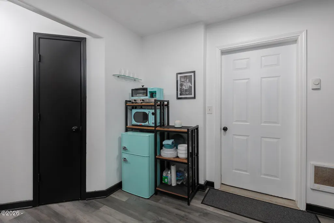
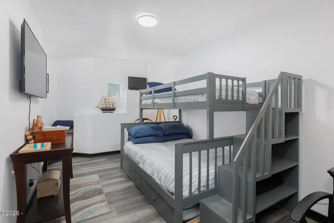
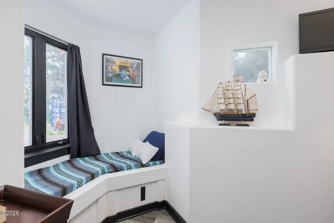
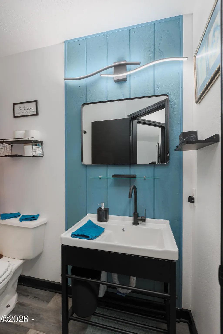
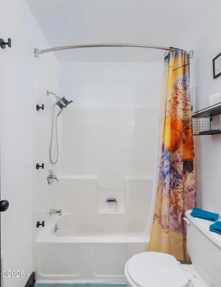
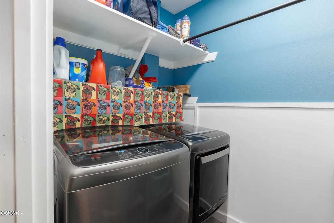
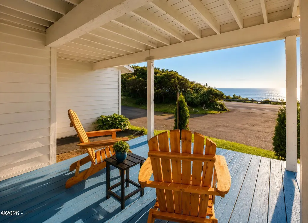
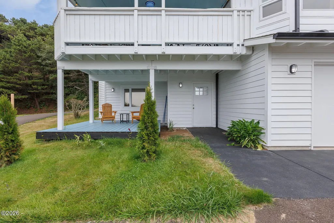
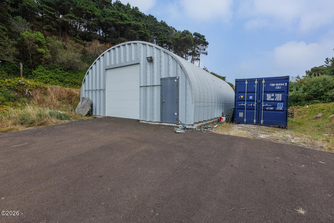
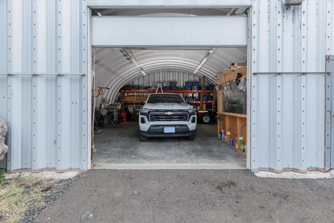
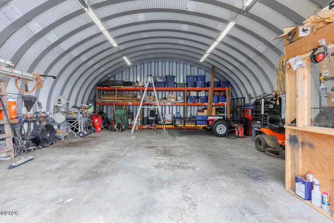
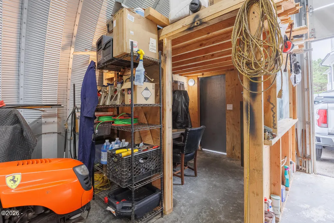
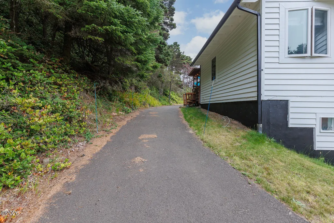
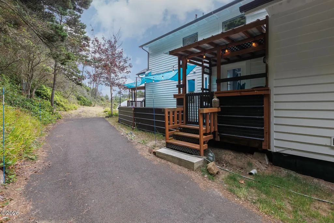
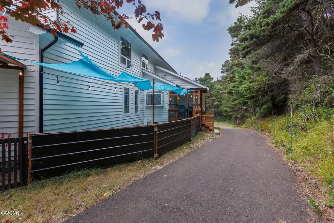
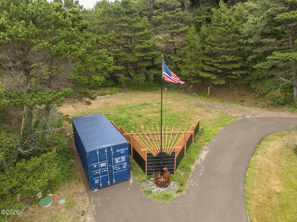
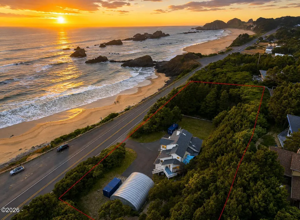
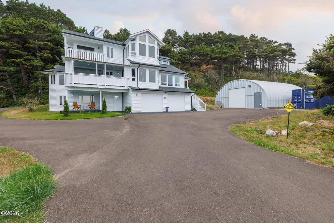
Ocean views, nearly an acre, beach access, a shop, and one of the most unique settings on the Oregon Coast. Tucked into a former rock quarry in Seal Rock, this 4-bedroom, 3.5-bath home combines an unforgettable setting with a versatile multi-level floor plan designed to take advantage of its coastal surroundings. The main living level is filled with natural light and features the living room, dining area and kitchen, all positioned to capture views of the Pacific. Step outside onto the covered deck and enjoy the sights and sounds of the ocean just across the highway. This level also includes two guest bedrooms, a full guest bath and half bath. For those looking for main-floor living, the driveway loops behind the home, providing direct access into the utility room without the need to navigate the lower level. Upstairs, the primary suite feels like a private coastal retreat. Expansive windows showcase the ocean, while the impressive primary bathroom creates a spa-like escape of its own. An en-suite office provides a dedicated workspace surrounded by views, making working from home considerably more enjoyable. The lower level adds even more flexibility with an attached 2 car garage and private guest quarters complete with its own bathroom, creating a mini studio-style space ideal for visitors, extended stays or additional living space. Outside, the property offers plenty of room to enjoy the coast. A separate shop provides valuable space for projects, hobbies, storage and all the gear that comes with coastal living, while a dedicated dog run on the east side of the home gives four-legged family members space of their own. And then there's the location. Beach access is directly across Highway 101, putting the sand and Pacific Ocean just moments from your front door. Built into the landscape of an old rock quarry and surrounded by classic Oregon Coast scenery, this isn't your typical coastal home. Four bedrooms, 3.5 baths, flexible guest quarters, main-level access, a shop, nearly an acre and incredible ocean views, all in the heart of Seal Rock!
| Price History | |
|---|---|
| 8/25/2026 | Listed $1,399,000 |
General Features
| Heating | Electric,Wall Furnace |
|---|---|
| Cooling | None |
| Utilities | Electricity Connected,Water Connected |
| Possession | Close Of Escrow |
| Roof | Composition |
| Appliances | Dishwasher,Dryer,Electric Oven,Electric Range,Ice Maker,Washer,Water Heater,Refrigerator,Wine Refrigerator |
| Zoning | R-1 Residential,Single Family |
| Garage Spaces | 3.0 |
| Patio/Porch Features | Deck,Enclosed Deck |
| Architectural Style | Traditional |
| Security Features | Security System |
| Year Built | 1999 |
| View | Ocean,Panoramic |
| Property Subtype | Single Family Residence |
| Tax Year | 2025 |
| County | Lincoln |
| Property Type | Residential |
| HOA | No |
| Attached Garage | No |
| Subdivision Name | Brassfield's to Seal Rock |
| Garage Y/N | Yes |
| Other Structures | Workshop,Garage(s),Outbuilding |
| Total Rooms | 11 |
| Status | Active |
| Directions | Just South of Seal Rock State Park on the East side of Highway 101 |
| City | Seal Rock |
| Senior Community Y/N | No |
| High School District | Lincoln County School District |
| Lot Size Units | Acres |
| Lot Size Square Feet | 42253.2 |
| Carport Y/N | Yes |
| Year Built Details | Remodeled 2024 |
| Land Lease Y/N | No |
| Tax Annual Amount | 7914.49 |
| Home Warranty Y/N | No |
| Lease Renewal Y/N | No |
| Additional Parcels Y/N | No |
| Lease Considered Y/N | No |
| Rent Control Y/N | No |
| Standard Status | Active |
| Year Built Source | Public Records |
Interior Features
| Interior Amenities | Dry Bar,Jetted Tub,Kitchen Island,Smart Camera(s)/Recording,Soaking Tub,Storage,Vaulted Ceilings,Walk-In Closet(s),Wet Bar |
|---|---|
| Flooring | Hardwood,Tile,Vinyl |
| Furnished Y/N | Negotiable |
| Basement (Y/N) | Yes |
| Air Conditioning Y/N | No |
| Heating Y/N | Yes |
| Fireplace Y/N | No |
| Above Grade Finished Area | 2074.0 |
| Total Bedrooms | 4 |
| Below Grade Finished Area | 609.0 |
| Total Baths | 4 |
Exterior Features
| Parking Features | Additional Parking,Attached Garage,Detached Garage,Driveway,Oversized,Paved,RV Access/Parking |
|---|---|
| Lot Features | Other,Private,Secluded |
| Water Source | Public |
| Lot Size Area | 0.97 |
| Foundation Details | Slab,Other |
| Spa | No |
| Building Area Total | 2683.0 |
| Lot Size Acres | 0.97 |
| Road Surface Type | Paved |
| Road Frontage Type | Highway |
| Crops Included Y/N | No |
| Horse Y/N | No |
Amenities
- Foreclosure
- Views
- Short Sale
- New Construction
- Adult 55+
- Lease To Own
- No HOA Fees
- Furnished
- Primary On Main
- Air Conditioning
- Seller Finance
- Green
- Fixer Upper
- Horse
- Golf
- Fireplace
- Deck
- Garage
- Basement
- Pool
Property vs Single Family Average in 97376
Price
Taxes
Year Built
Visits
 All information deemed reliable but not guaranteed. All properties are subject to prior sale, change or withdrawal. Neither listing broker(s) or information provider(s) shall be responsible for any typographical errors, misinformation, misprints and shall be held totally harmless. Listing(s) information is provided for consumer's personal, non-commercial use and may not be used for any purpose other than to identify prospective properties consumers may be interested in purchasing. The data relating
