
Open House Sun, Sep 20th 12:00 PM - 03:00 PM - Eco Friendly
Address
249 N Yodel Lane, Otis, OR
Price
$ 495,000
Property Attributes
- MLS#262466
- TypeSingle Family
- Listing Status Active
- CountyLINCOLN
- CityOtis
- NeighborhoodEcho Mountain Park
- Zip97368
- StyleTraditional
- Year Built2022
- Taxes$ 3728
- Price$ 495,000
- Bedrooms3
- Full Bathrooms2
- Half Bathrooms0
- Sqr Footage1820
- Lot Size0.43 Acres
Data Source:
Lincoln County MLS Oregon (LCMLS-O)
Property Description
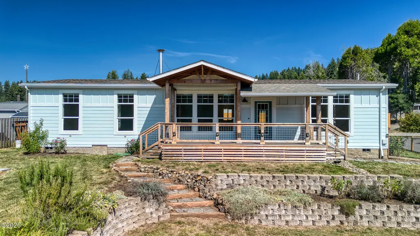
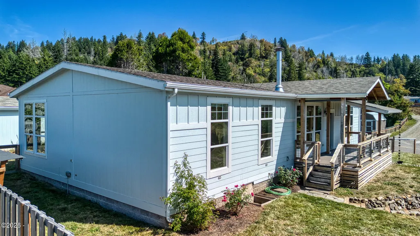
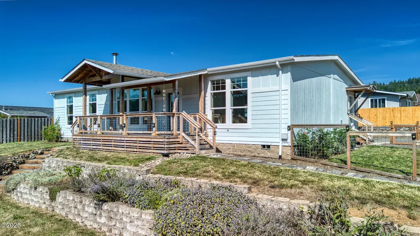
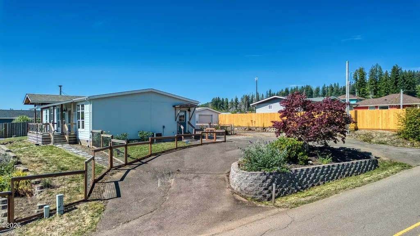
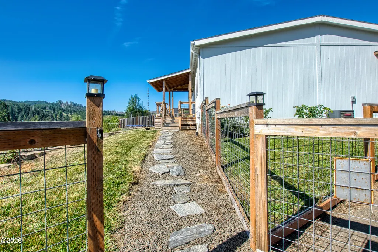
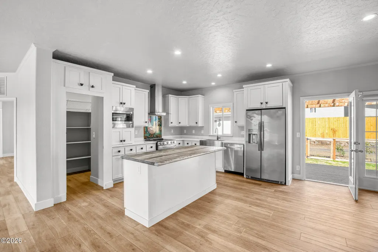
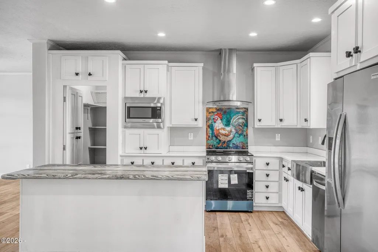
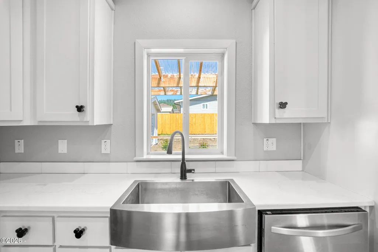
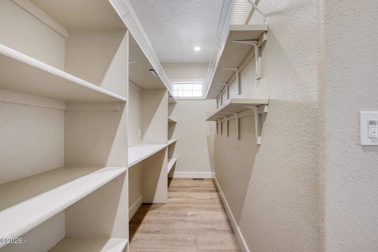
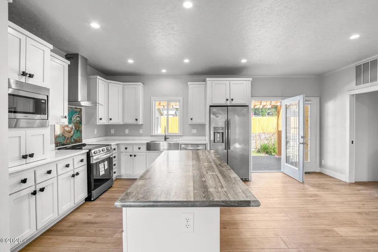
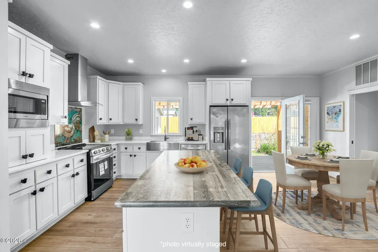
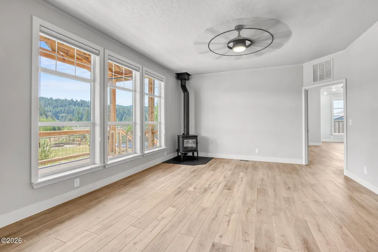
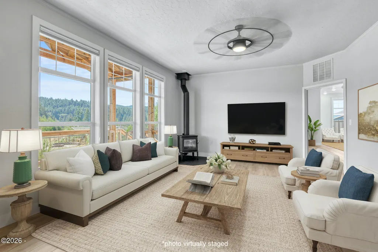
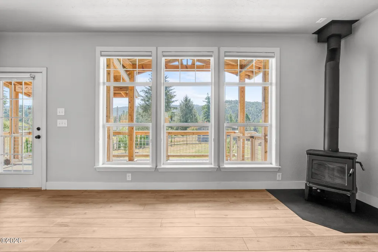
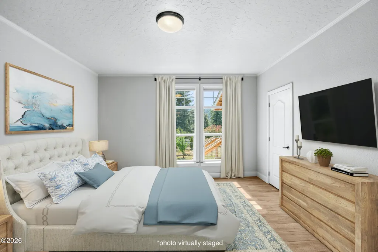
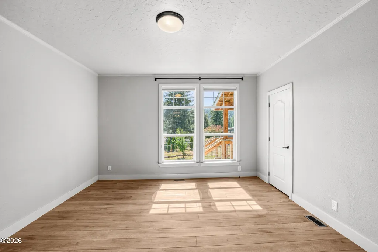
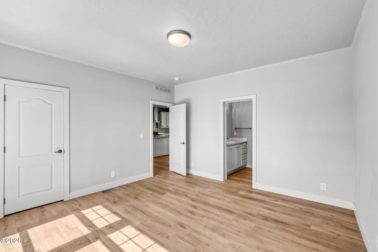
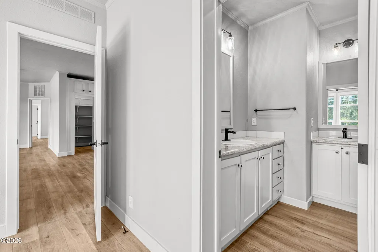
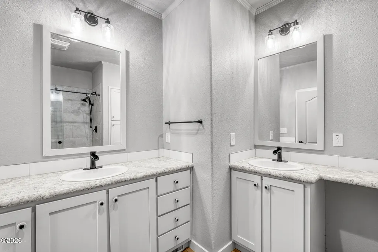
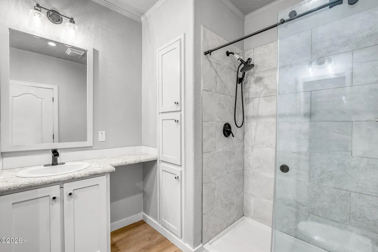
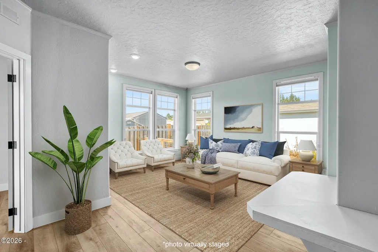
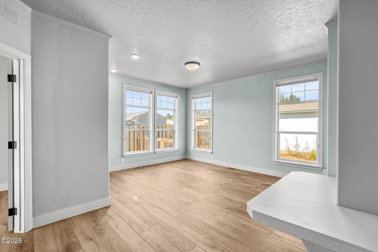
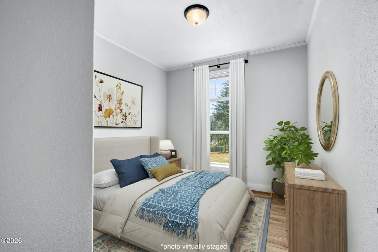
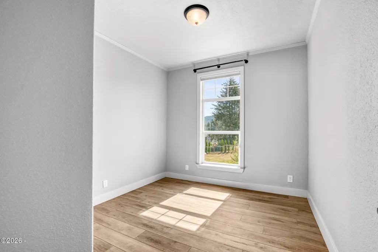
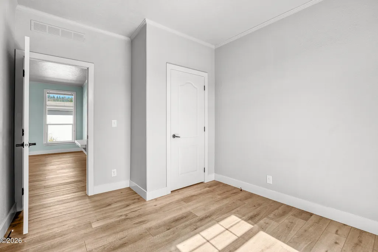
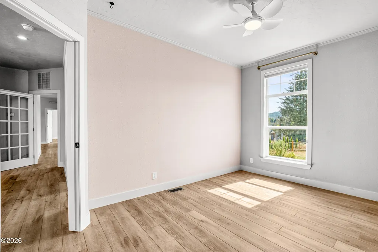
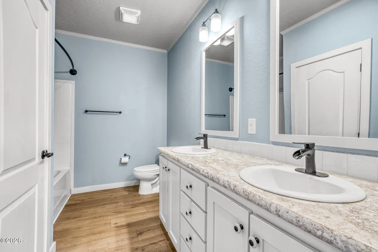
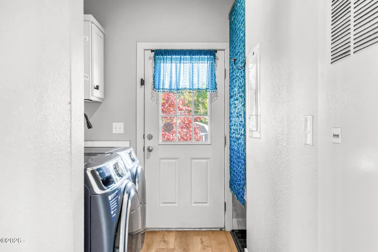
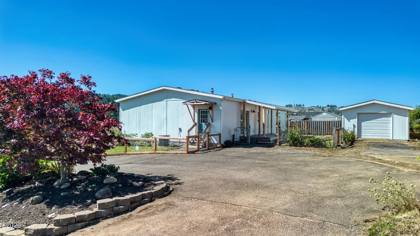
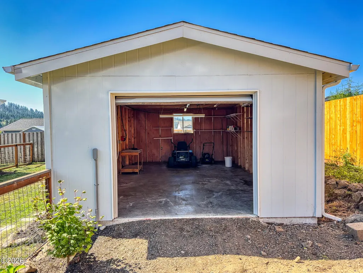
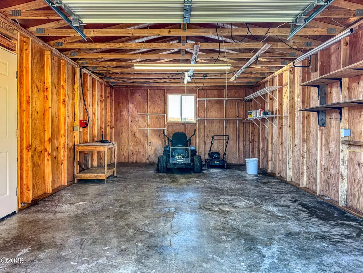
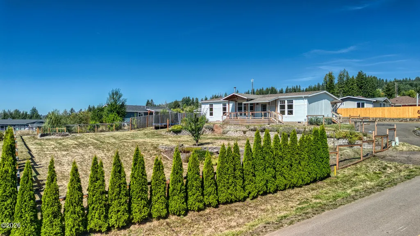
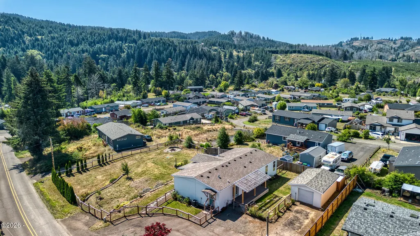
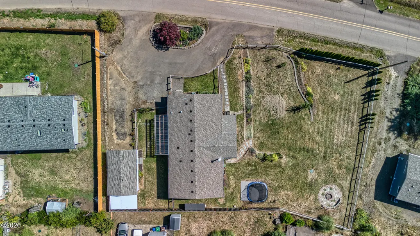
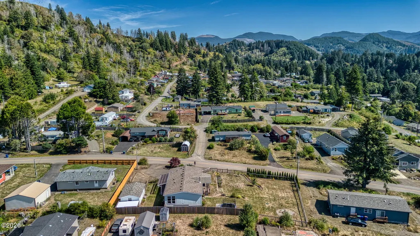
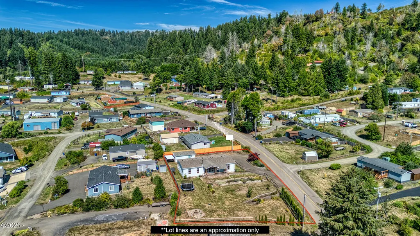
Shows like new and designed for easy Oregon Coast living! This 2022 Champion ENERGY STAR® home offers 1,820 sq ft of thoughtfully designed living space on a 0.43 acre double lot, framed by beautiful panoramic views of Slick Rock Mountain and the surrounding Echo Mountain corridor. Inside, an abundance of natural light highlights the spacious and functional floor plan featuring 3 bedrooms, 2 bathrooms, two generous living areas and a dedicated dining room—plenty of room to gather, entertain or simply spread out. High-quality wood-look laminate flooring runs throughout, while a cozy wood-burning stove, forced air and A/C provide year-round comfort. At the heart of the home, the kitchen features a large island, brand-new range and oversized walk-in pantry, offering fantastic prep, storage and gathering space. Step outside and take in the mountain views from either the front or back custom-built TimberTech covered porch, providing nearly 400 sq ft of inviting, weather-protected outdoor living. The fully fenced property is equally impressive, with established landscaping and an abundance of edible plantings, including fruiting raspberry, blueberry and strawberry plants, along with several fruit trees ready to provide a seasonal bounty for years to come. Gather around the firepit, enjoy the dedicated dog run and shelter, or take advantage of the ample space to expand the gardens and create your own outdoor retreat. A large driveway provides abundant parking for additional vehicles, while the detached garage adds even more parking, storage or workspace. Beautifully maintained and truly move-in ready, this property blends newer construction, energy efficiency, and abundant indoor and outdoor living with panoramic Echo Mountain views and spectacular sunsets—all just minutes from the Oregon Coast.
| Price History | |
|---|---|
| 9/10/2026 | Listed $495,000 |
General Features
| Heating | Forced Air,Wood |
|---|---|
| Cooling | Central Air |
| Utilities | Cable Available,Electricity Available,Electricity Connected,Natural Gas Connected,Sewer Not Available,Water Available,Water Connected |
| Possession | Close Of Escrow |
| Roof | Composition |
| Appliances | Built-In Freezer,Dishwasher,Dryer,Electric Oven,Electric Range,Ice Maker,Microwave,Washer,Water Heater,Convection Oven,Disposal,Range Hood,Refrigerator,Water Purifier |
| Zoning | R-1 Residential,Single Family |
| Garage Spaces | 1.0 |
| Patio/Porch Features | Covered Porch,Front Porch,Rear Porch |
| Architectural Style | Traditional |
| Security Features | Smoke Detector(s) |
| Year Built | 2022 |
| View | Mountain(s) |
| Make | Champion |
| Property Subtype | Manufactured On Land |
| Tax Year | 2025 |
| County | Lincoln |
| Property Type | Residential |
| HOA | No |
| Attached Garage | No |
| Subdivision Name | Echo Mountain Park |
| Garage Y/N | Yes |
| Total Rooms | 3 |
| Status | Active |
| Directions | From the intersection of Hwy 101 and Hwy 18 in Otis,head north on Old Scenic Hwy 101. Turn right onto North Bank Rd,then left onto N Yodel Ln. Continue to 249 N Yodel Ln; property is on the left. |
| City | Otis |
| Senior Community Y/N | No |
| High School District | Lincoln County School District |
| Lot Size Units | Acres |
| Lot Size Square Feet | 18730.8 |
| Carport Y/N | No |
| Land Lease Y/N | No |
| Tax Annual Amount | 3728.24 |
| Home Warranty Y/N | No |
| Lease Renewal Y/N | No |
| Additional Parcels Y/N | No |
| Lease Considered Y/N | No |
| Rent Control Y/N | No |
| Standard Status | Active |
| Year Built Source | Assessor |
Interior Features
| Interior Amenities | Ceiling Fan(s),Eat-in Kitchen,Hand-held Shower Head,Kitchen Island,Pantry,Walk-In Closet(s) |
|---|---|
| Flooring | Laminate |
| Furnished Y/N | Unfurnished |
| Fireplace Features | EPA Certified Wood Stove,Wood Burning Stove |
| Basement (Y/N) | No |
| Air Conditioning Y/N | Yes |
| Heating Y/N | Yes |
| Window Features | Blinds,Double Pane Windows |
| Fireplace Y/N | Yes |
| Above Grade Finished Area | 1820.0 |
| Total Bedrooms | 3 |
| Below Grade Finished Area | 0.0 |
| Total Baths | 2 |
Exterior Features
| Model | HTTXHC6604P-XL |
|---|---|
| Parking Features | Additional Parking,Detached Garage,Driveway,Off Street,Paved |
| Water Source | Public |
| Lot Size Area | 0.43 |
| Foundation Details | Block,Crawl Space,Tie Downs (FHA/VA) |
| Spa | No |
| Building Area Total | 1820.0 |
| Lot Size Acres | 0.43 |
| Road Surface Type | Asphalt |
| Road Frontage Type | Private Road |
| Crops Included Y/N | No |
| Horse Y/N | No |
Amenities
- Foreclosure
- Views
- Short Sale
- New Construction
- Adult 55+
- Lease To Own
- No HOA Fees
- Furnished
- Primary On Main
- Air Conditioning
- Seller Finance
- Green
- Fixer Upper
- Horse
- Golf
- Fireplace
- Deck
- Garage
- Basement
- Pool
Property vs Single Family Average in 97368
Price
Taxes
Year Built
 All information deemed reliable but not guaranteed. All properties are subject to prior sale, change or withdrawal. Neither listing broker(s) or information provider(s) shall be responsible for any typographical errors, misinformation, misprints and shall be held totally harmless. Listing(s) information is provided for consumer's personal, non-commercial use and may not be used for any purpose other than to identify prospective properties consumers may be interested in purchasing. The data relating
