
Price Reduction - New Construction

Address
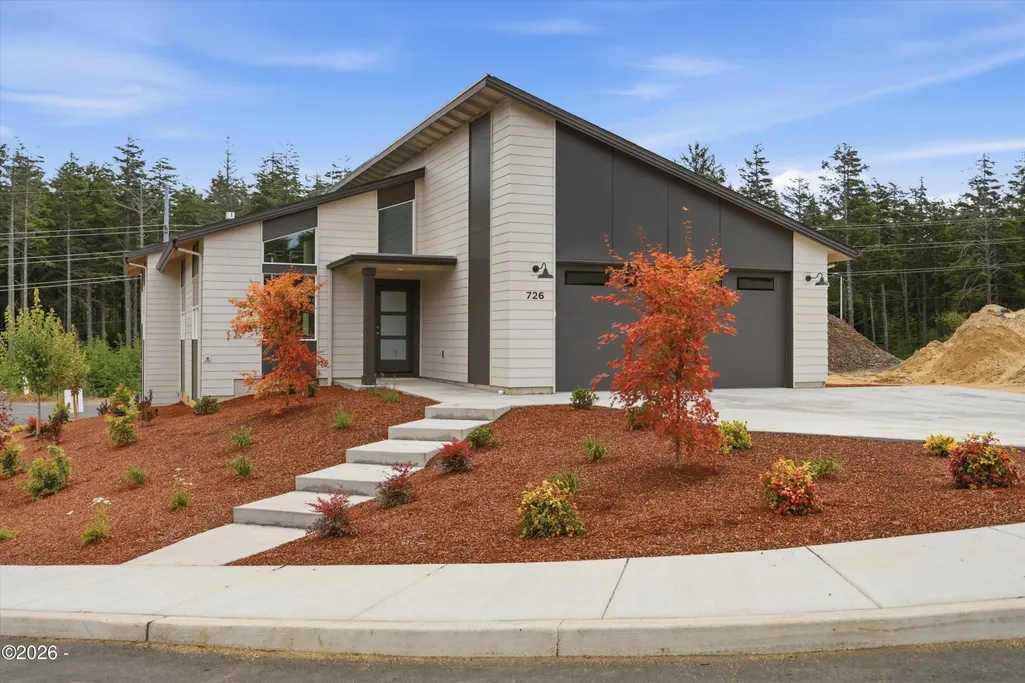
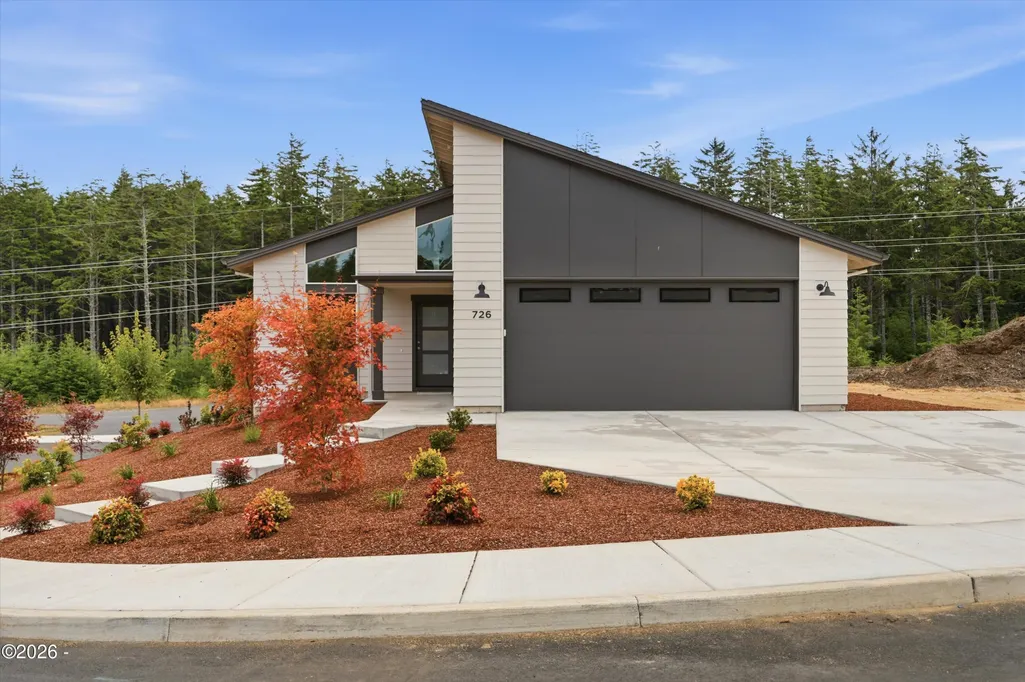
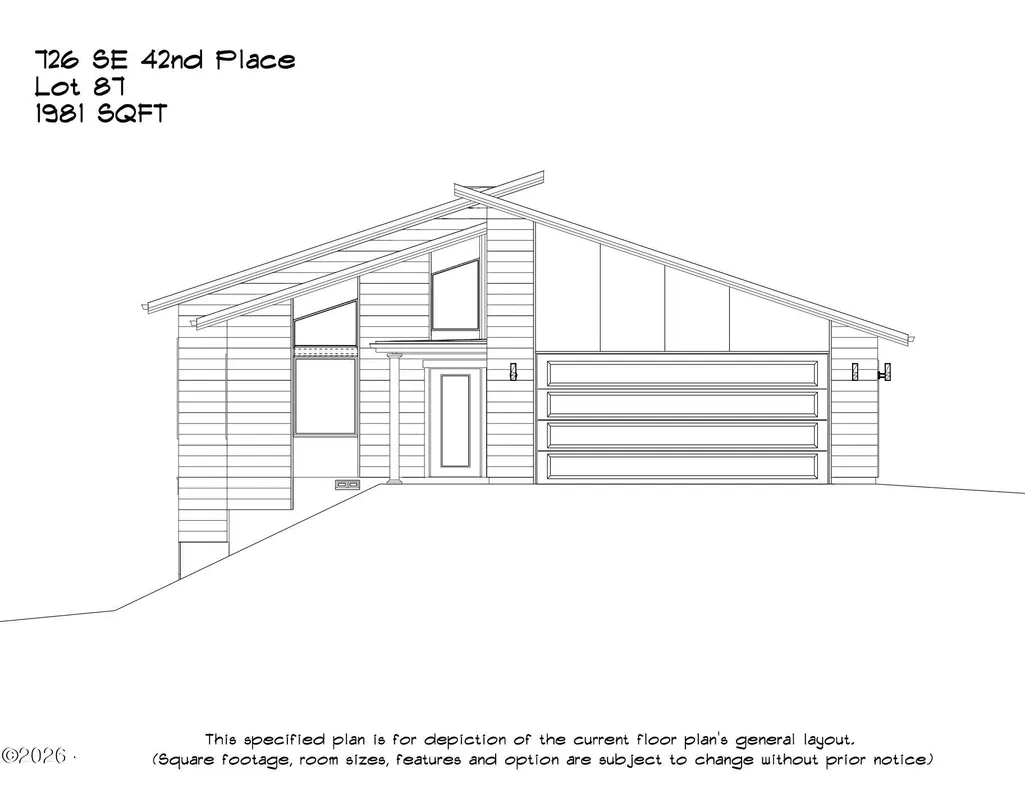
726 Se 42nd Place, Newport, OR
Price
$ 824,450
Property Attributes
- MLS#26358
- TypeSingle Family
- Listing Status Active
- CountyLINCOLN
- CityNewport
- NeighborhoodWilder
- Zip97366
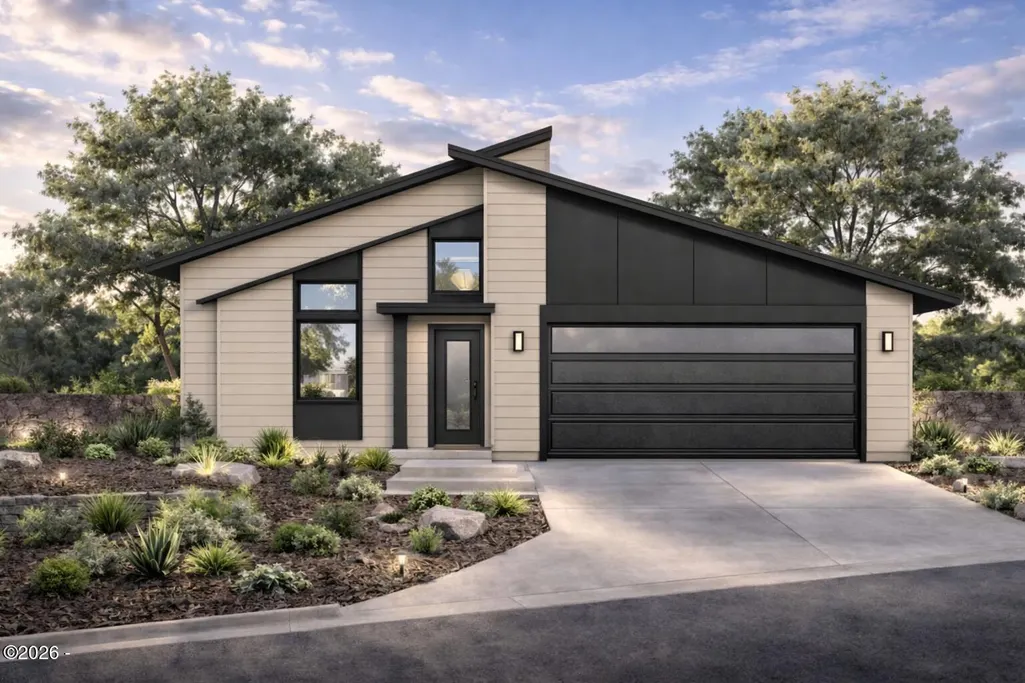
- StyleContemporary
- Year Built2026
- Price$ 824,450
- Bedrooms3
- Full Bathrooms2
- Half Bathrooms0
- Sqr Footage1981
- Lot Size0.24 Acres
Data Source:
Lincoln County MLS Oregon (LCMLS-O)
Property Description
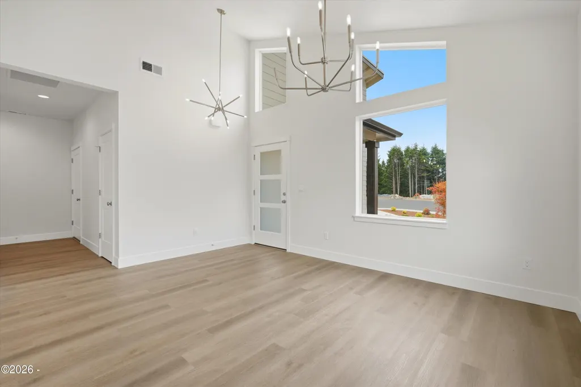
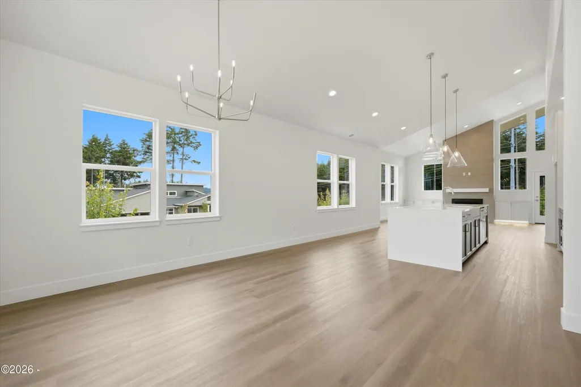
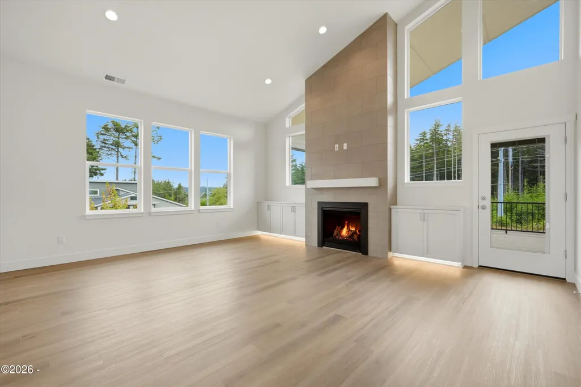
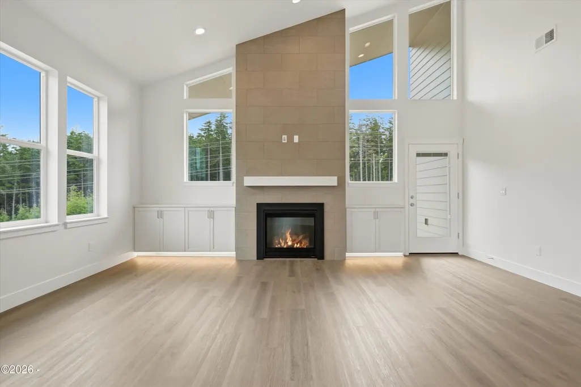
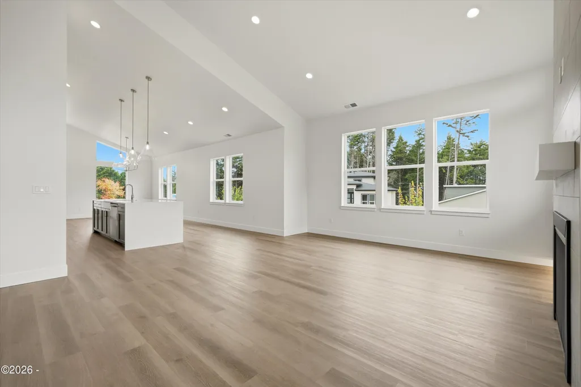
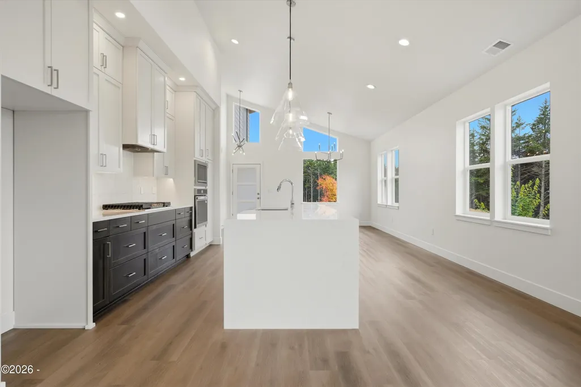
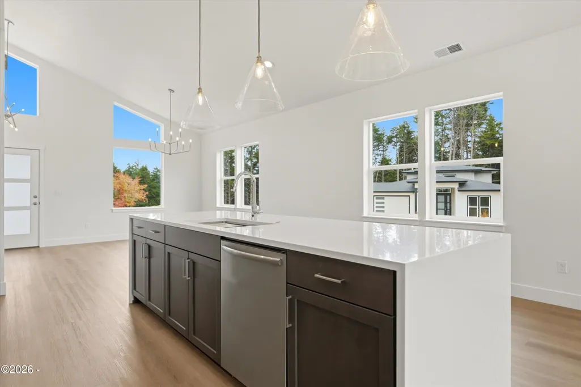
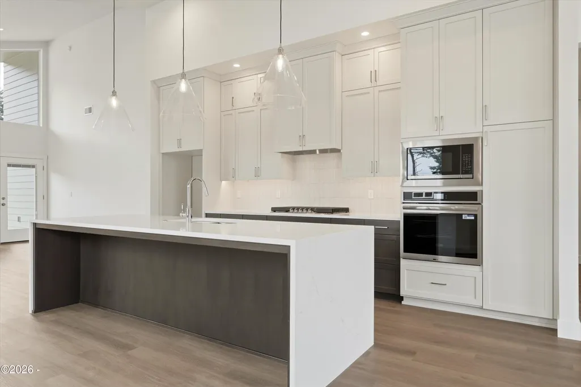
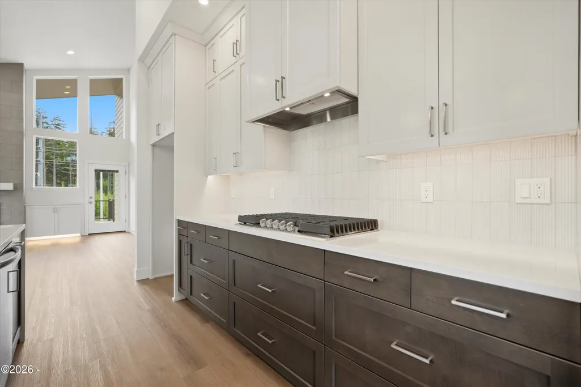
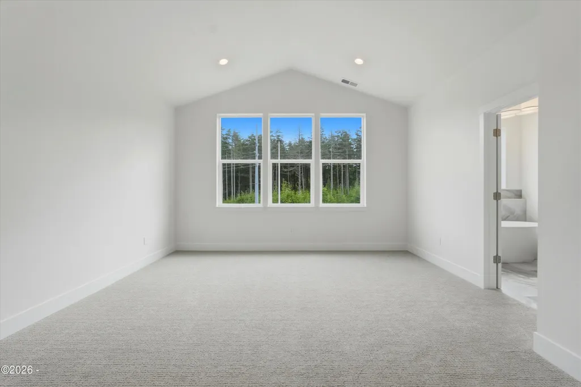
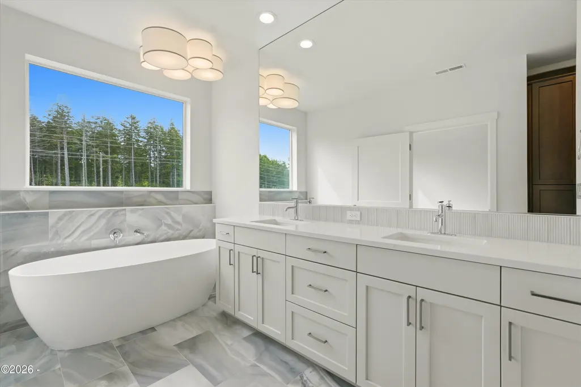
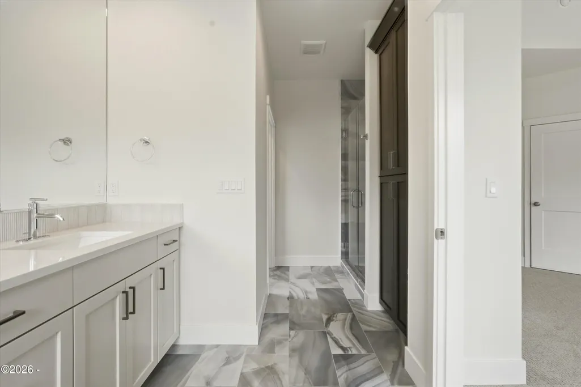
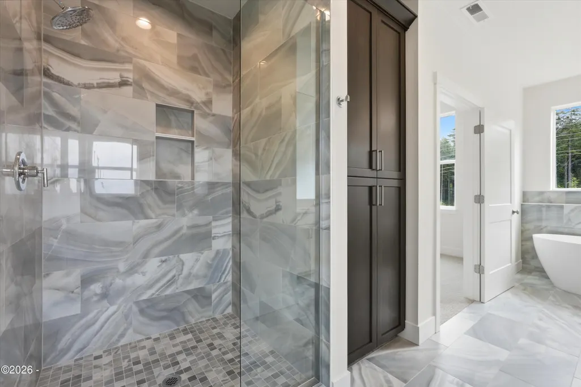
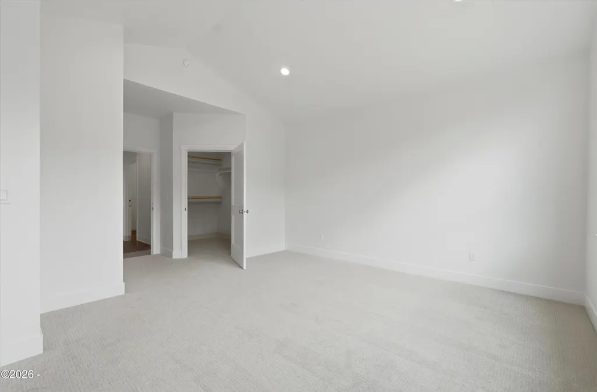
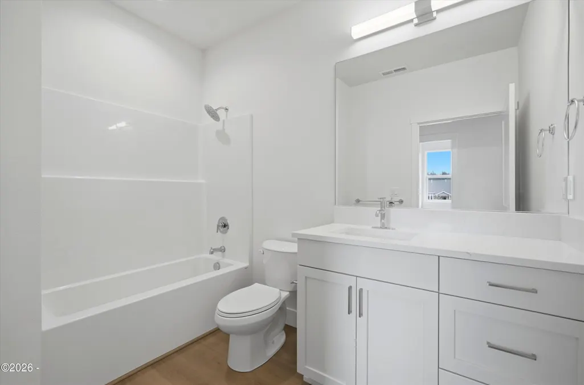
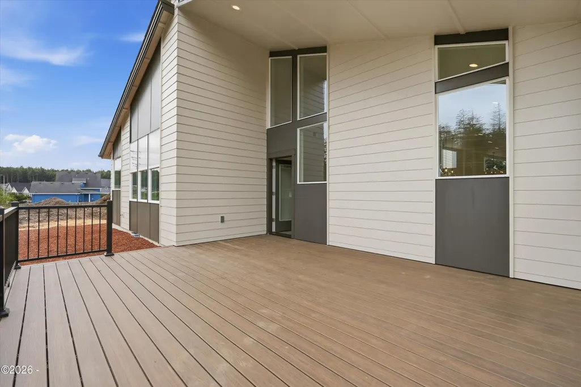
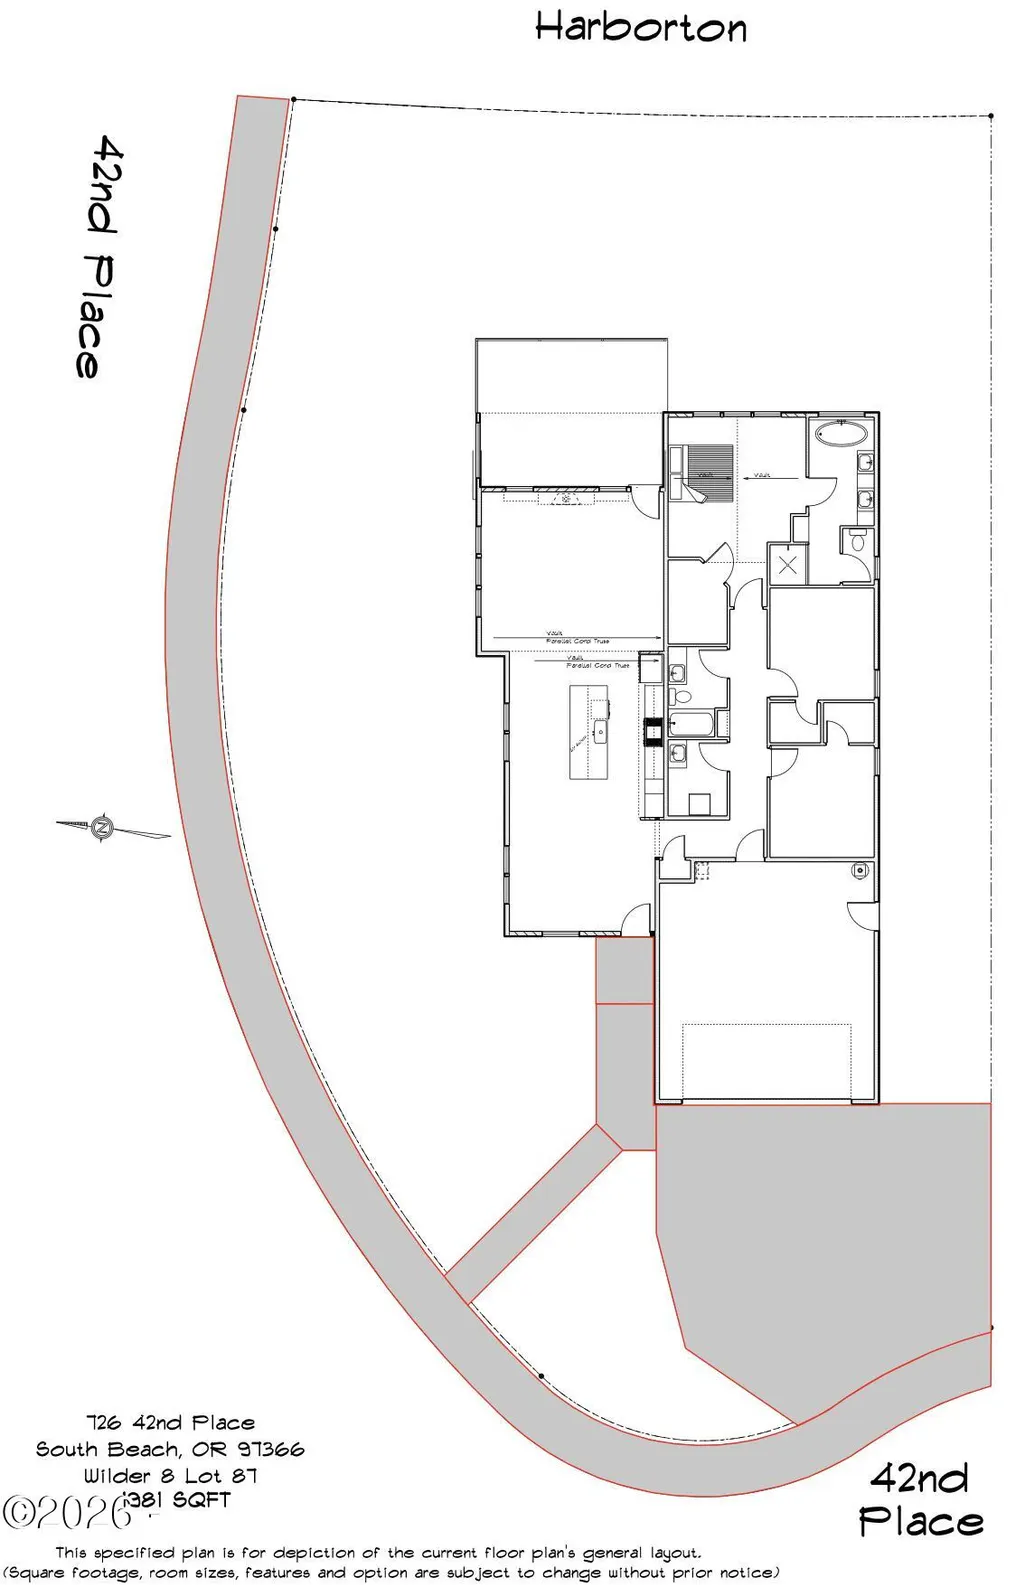
Special Lender Financing Available!! This single-level 3-bedroom, 2-bath home features vaulted ceilings and an open-concept living design. The great room includes a fireplace and access to both covered and uncovered back decks. The private primary suite offers a walk-in closet and ensuite bath with soaking tub, walk-in shower, and dual vanities. Bedrooms two and three each include walk-in closets. Utility room with sink and a 2-car garage with side access door complete the home.
| Price History | |
|---|---|
| 2/21/2026 | Listed $854,459 |
| 8/6/2026 | 1$849,450 |
| 8/19/2026 | 2$839,450 |
| 9/9/2026 | 2$824,450 |
General Features
| Heating | Forced Air,Heat Pump |
|---|---|
| Cooling | Heat Pump |
| Utilities | Electricity Connected,Natural Gas Connected,Sewer Connected,Water Connected |
| Roof | Composition |
| Appliances | Dishwasher,Microwave,Water Heater,Disposal |
| Zoning | R-1 Residential,Single Family |
| HOA Fee | 57.0 |
| Garage Spaces | 2.0 |
| Association Fee Includes | Other |
| Patio/Porch Features | Covered Deck,Deck,Front Porch |
| Architectural Style | Contemporary |
| Security Features | Carbon Monoxide Detector(s),Smoke Detector(s) |
| Year Built | 2026 |
| Property Subtype | Single Family Residence |
| Tax Year | 2025 |
| Assoc Fee Paid Per | Annually |
| County | Lincoln |
| Property Type | Residential |
| HOA | Yes |
| Attached Garage | No |
| Subdivision Name | Wilder |
| Garage Y/N | Yes |
| Total Rooms | 8 |
| Status | Active |
| Directions | Highway 101 N to SE 40th St to Harborton St,R on 42nd Pl |
| City | Newport |
| Senior Community Y/N | No |
| High School District | Lincoln County School District |
| Lot Size Units | Acres |
| Lot Size Square Feet | 10454.4 |
| Carport Y/N | No |
| Year Built Details | Scheduled completion - July 28,2026 |
| Land Lease Y/N | No |
| Tax Annual Amount | 0.0 |
| Home Warranty Y/N | Yes |
| Lease Renewal Y/N | No |
| Additional Parcels Y/N | No |
| Lease Considered Y/N | No |
| Rent Control Y/N | No |
| Standard Status | Active |
| Year Built Effective | 2026 |
Interior Features
| Interior Amenities | Kitchen Island,Smart Thermostat,Soaking Tub,Vaulted Ceilings,Walk-In Closet(s) |
|---|---|
| Flooring | Carpet,Vinyl |
| Fireplace Features | Gas |
| Basement (Y/N) | No |
| Air Conditioning Y/N | Yes |
| Heating Y/N | Yes |
| Window Features | Double Pane Windows,Vinyl Frames |
| Fireplace Y/N | Yes |
| Above Grade Finished Area | 1981.0 |
| Total Bedrooms | 3 |
| Below Grade Finished Area | 0.0 |
| Total Baths | 2 |
| Heating-Heat Pump | True |
Exterior Features
| Parking Features | Attached Garage,Driveway,Garage Door Opener,On Street |
|---|---|
| Lot Features | Landscaped,City Lot,Corner Lot,Cul-De-Sac |
| Water Source | Public |
| Lot Size Area | 0.24 |
| Foundation Details | Concrete Perimeter,Crawl Space |
| Spa | No |
| Building Area Total | 1981.0 |
| Lot Size Acres | 0.24 |
| Road Surface Type | Concrete,Paved |
| Road Frontage Type | City Street |
| Crops Included Y/N | No |
| Horse Y/N | No |
Amenities
- Foreclosure
- Views
- Short Sale
- New Construction
- Adult 55+
- Lease To Own
- No HOA Fees
- Furnished
- Primary On Main
- Air Conditioning
- Seller Finance
- Green
- Fixer Upper
- Horse
- Golf
- Fireplace
- Deck
- Garage
- Basement
- Pool
Property vs Single Family Average in 97366
Price
Year Built
Visits
 All information deemed reliable but not guaranteed. All properties are subject to prior sale, change or withdrawal. Neither listing broker(s) or information provider(s) shall be responsible for any typographical errors, misinformation, misprints and shall be held totally harmless. Listing(s) information is provided for consumer's personal, non-commercial use and may not be used for any purpose other than to identify prospective properties consumers may be interested in purchasing. The data relating
