
Water Views - New Construction
Address
823 Sw 13th Street Unit #4, Newport, OR
Price
$ 993,000
Property Attributes
- MLS#LC102037
- TypeSingle Family
- Listing Status Active
- CountyLINCOLN
- CityNewport
- NeighborhoodYaquina Ridge
- Zip97365
- Style
- Year Built2025
- Taxes$ 2128
- Price$ 993,000
- Bedrooms2
- Full Bathrooms3
- Half Bathrooms1
- Sqr Footage2461
- Lot Size0.07 Acres
Data Source:
Lincoln County MLS Oregon (LCMLS-O)
Property Description
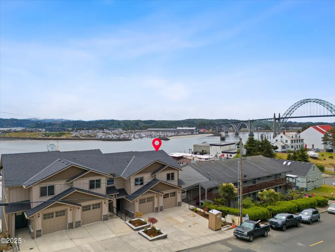
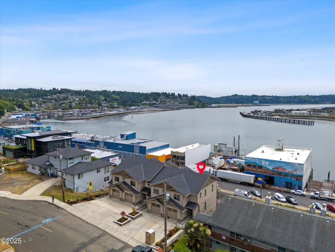
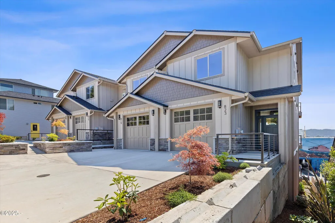
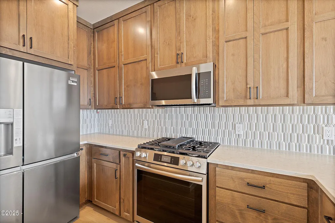
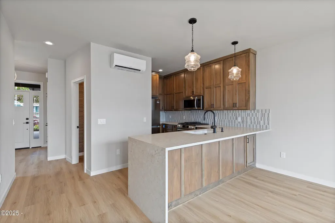
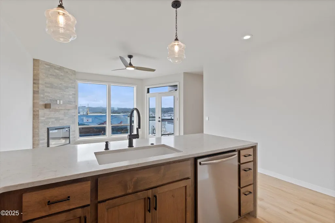
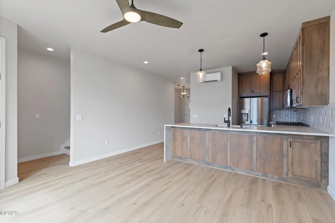
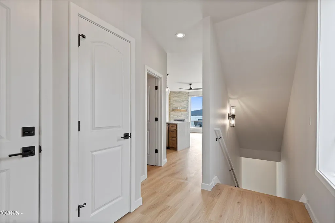
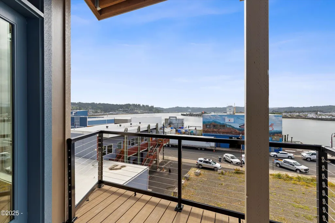
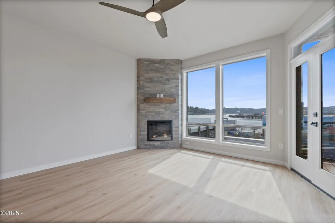
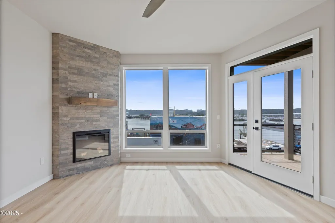
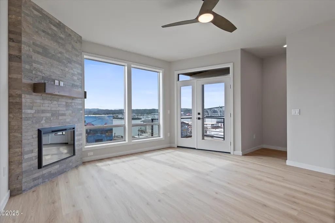
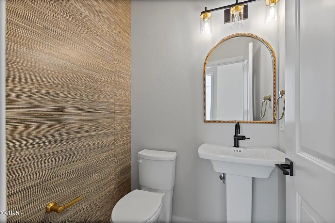
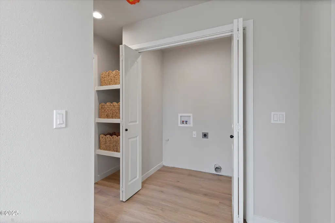
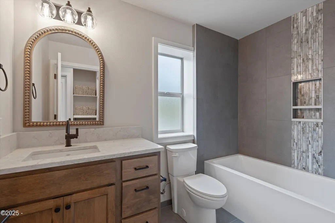
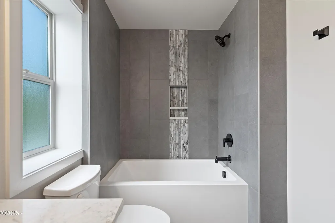
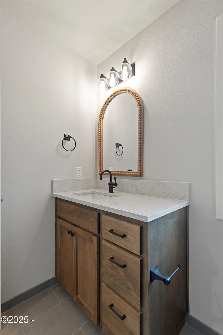
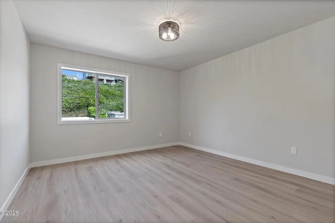
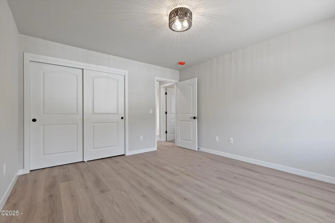
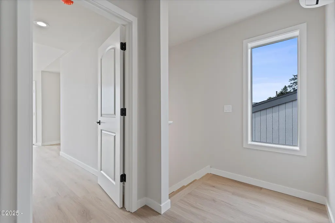
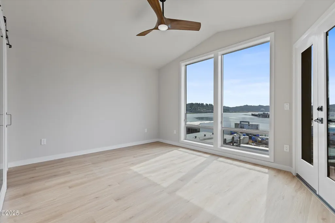
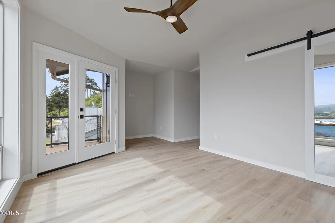
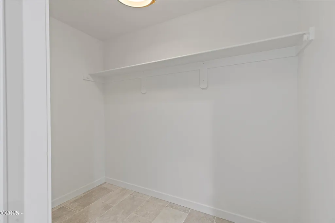
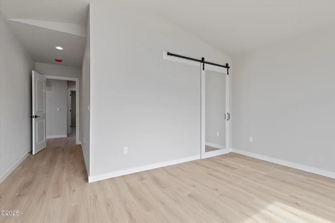
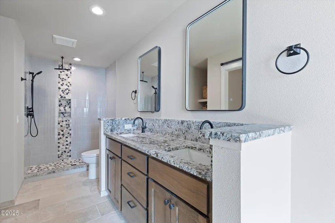
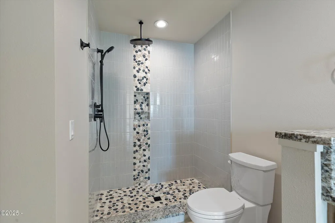
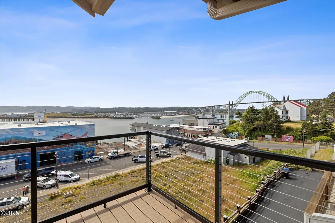
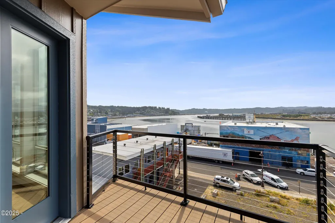
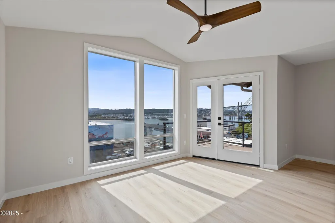
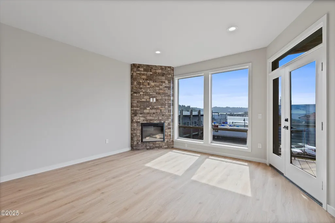
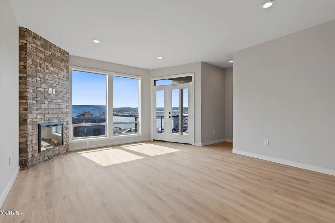
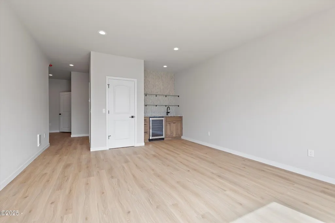
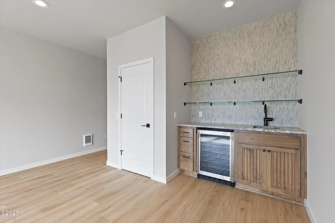
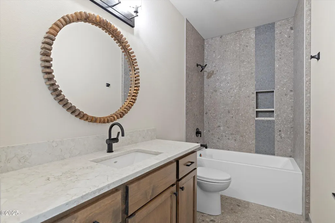
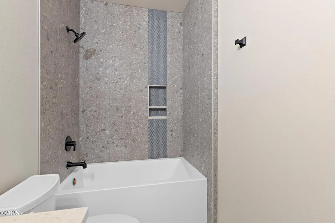
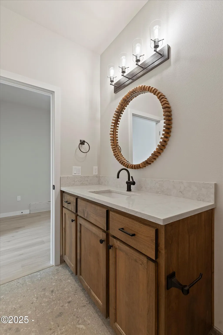
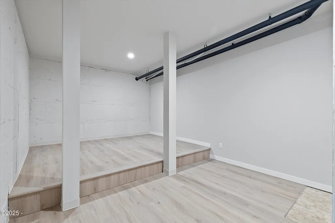
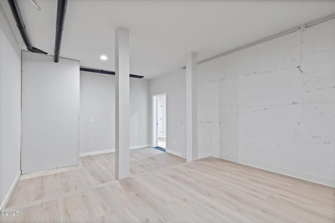
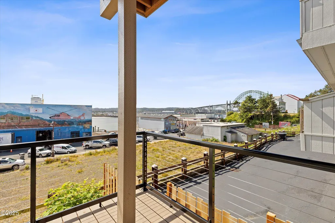
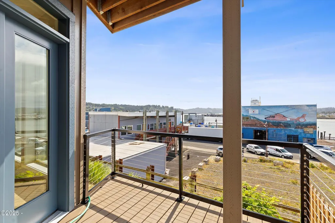
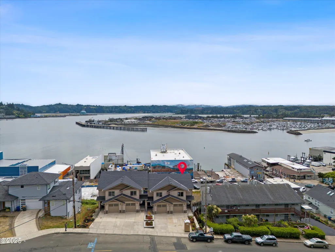
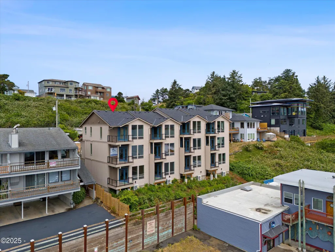
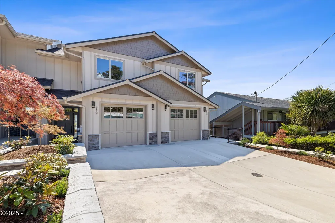
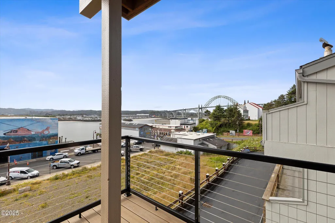
New construction in the bayfront area of Newport which now includes an elevator/lift for convenience. Take a look at Yaquina Ridge townhomes, where luxury and breathtaking views come together in perfect harmony. Townhouse offers an exceptional living experience with stunning views of Yaquina Bay, the bridge and the ocean. Enjoy all of the bayfront restaurants, shops and activities just around the corner. Spanning three levels, the main floor is the heart of the home, showcasing an open-concept kitchen, living room, and dining area. The kitchen is equipped with modern appliances and ample counter space, perfect for culinary enthusiasts. The living room, complete with an electric fireplace, provides a cozy relaxing atmosphere. The upper floor is dedicated to tranquility and privacy. It features the main bedroom, which offers stunning water views, allowing you to wake up to the serene sights of the bay and ocean. Additionally, a guest bedroom on this floor ensures comfort and convenience for visitors. The lower floor is an entertainer's dream, featuring a wet bar, a recreation room, and a bonus room that can be tailored to your needs, whether it's a home office, gym, or media room. Each level of this townhouse includes its own deck, providing outdoor space to enjoy the fresh coastal air and picturesque views. Built with high-quality materials and finishes, these townhouses feature engineered hardwood floors, Hardi plank, and rock siding, ensuring durability and style. Ductless heating and cooling systems provide efficient climate control throughout the year. Experience the epitome of coastal living at Yaquina Bay Condos, where every detail has been thoughtfully crafted to create a luxurious and comfortable home. Don't miss the opportunity to make this stunning townhouse your own! Elevator/lift to be installed within 30 days after closing.
| Price History | |
|---|---|
| 12/24/2025 | Listed $1,092,684 |
| 4/3/2026 | 9$999,000 |
| 5/8/2026 | 1$998,000 |
| 7/17/2026 | 1$993,000 |
General Features
| Heating | Ductless,Heat Pump |
|---|---|
| Cooling | Ductless,Heat Pump |
| Utilities | Cable Available,Electricity Connected,Natural Gas Connected,Water Connected |
| Possession | Negotiable |
| Roof | Composition |
| Appliances | Dishwasher,Electric Oven,Electric Range,Microwave,Water Heater,Refrigerator |
| Zoning | R-3 Residential |
| HOA Fee | 287.56 |
| Garage Spaces | 1.0 |
| Association Fee Includes | Insurance,Utilities |
| Patio/Porch Features | Deck |
| Architectural Style | Other |
| Security Features | Carbon Monoxide Detector(s),Smoke Detector(s) |
| Year Built | 2025 |
| View | Ocean,Bay,Bridge(s) |
| Property Subtype | Townhouse |
| Tax Year | 2026 |
| Assoc Fee Paid Per | Monthly |
| County | Lincoln |
| Property Type | Residential |
| HOA | Yes |
| Attached Garage | No |
| Subdivision Name | Yaquina Ridge |
| Garage Y/N | Yes |
| Other Structures | None |
| Total Rooms | 11 |
| Status | Active |
| Directions | Hwy 101 East to SW Abbey to SW Harbor Dr. to property. |
| City | Newport |
| Senior Community Y/N | No |
| Lot Size Units | Acres |
| Lot Size Square Feet | 3049.2 |
| Carport Y/N | No |
| Land Lease Y/N | No |
| Tax Annual Amount | 2128.56 |
| Home Warranty Y/N | No |
| Lease Renewal Y/N | No |
| Additional Parcels Y/N | No |
| Lease Considered Y/N | No |
| Rent Control Y/N | No |
| Standard Status | Active |
| Year Built Source | Assessor |
Interior Features
| Interior Amenities | Vaulted Ceilings |
|---|---|
| Flooring | Wood |
| Furnished Y/N | Unfurnished |
| Fireplace Features | Electric |
| Basement (Y/N) | Yes |
| Air Conditioning Y/N | Yes |
| Heating Y/N | Yes |
| Fireplace Y/N | Yes |
| Above Grade Finished Area | 2461.0 |
| Total Bedrooms | 2 |
| Below Grade Finished Area | 0.0 |
| Total Baths | 4 |
| Heating-Heat Pump | True |
Exterior Features
| Parking Features | Attached Garage,Driveway |
|---|---|
| Water Source | Public |
| Lot Size Area | 0.07 |
| Foundation Details | Concrete Perimeter |
| Spa | No |
| Building Area Total | 2461.0 |
| Lot Dimensions | 50x84 |
| Lot Size Acres | 0.07 |
| Road Surface Type | Paved |
| Road Frontage Type | City Street |
| Other Equipment | None |
| Crops Included Y/N | No |
| Horse Y/N | No |
Amenities
- Foreclosure
- Views
- Short Sale
- New Construction
- Adult 55+
- Lease To Own
- No HOA Fees
- Furnished
- Primary On Main
- Air Conditioning
- Seller Finance
- Green
- Fixer Upper
- Horse
- Golf
- Fireplace
- Deck
- Garage
- Basement
- Pool
Property vs Single Family Average in 97365
Price
Taxes
Year Built
Visits
 All information deemed reliable but not guaranteed. All properties are subject to prior sale, change or withdrawal. Neither listing broker(s) or information provider(s) shall be responsible for any typographical errors, misinformation, misprints and shall be held totally harmless. Listing(s) information is provided for consumer's personal, non-commercial use and may not be used for any purpose other than to identify prospective properties consumers may be interested in purchasing. The data relating
