
Water Views

Address
1015 Ne 7th Drive, Newport, OR
Price
$ 899,000
Property Attributes
- MLS#261172
- TypeSingle Family
- Listing Status Active
- CountyLINCOLN
- CityNewport
- NeighborhoodCandletree Park
- Zip97365
- StyleContemporary
- Year Built2006
- Taxes$ 8581
- Price$ 899,000
- Bedrooms3
- Full Bathrooms2
- Half Bathrooms1
- Sqr Footage3264
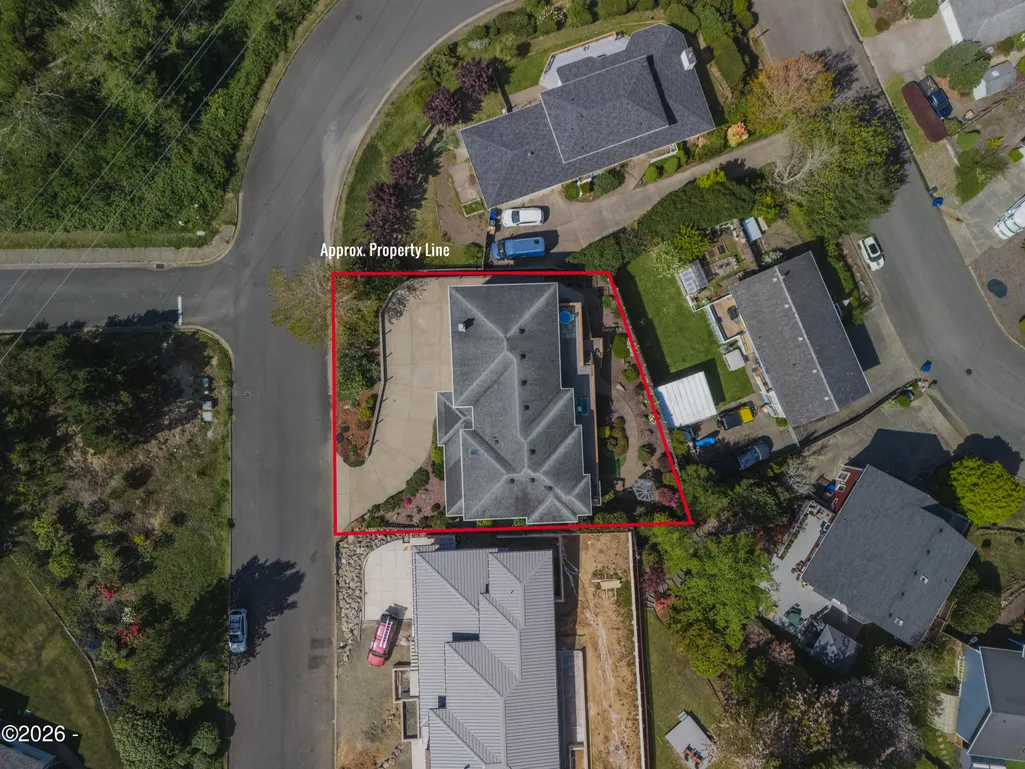
- Lot Size0.21 Acres
Data Source:
Lincoln County MLS Oregon (LCMLS-O)
Property Description
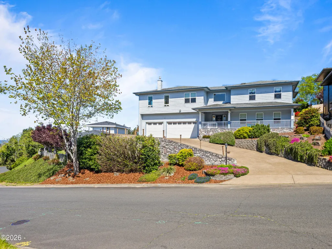
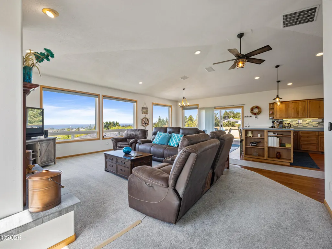
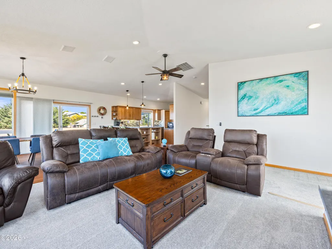
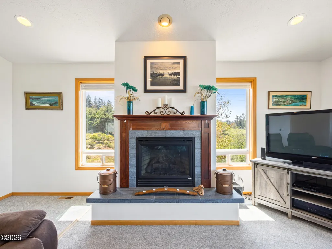
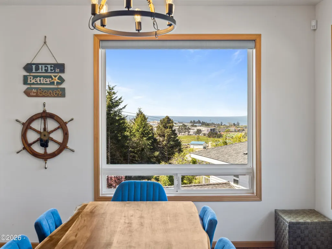
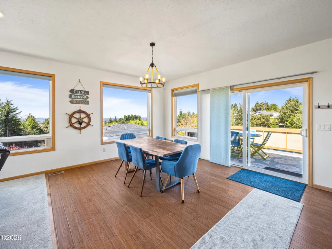
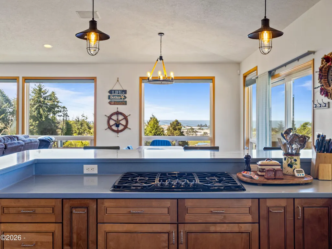
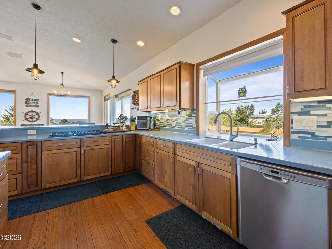
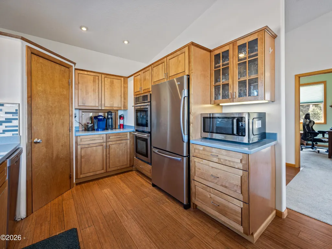
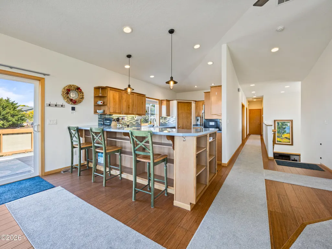
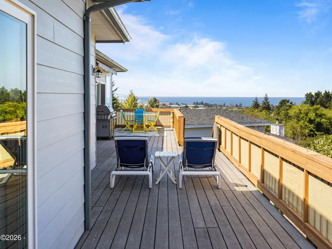
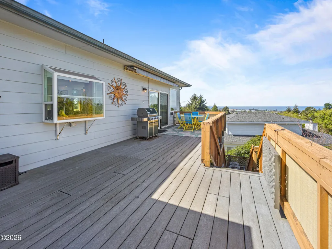
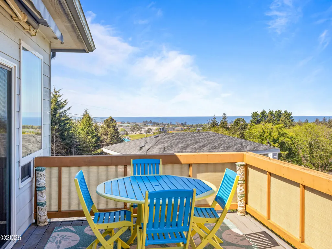
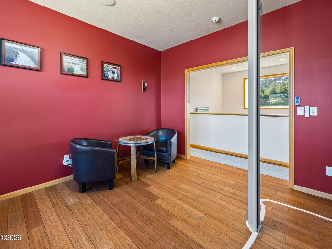
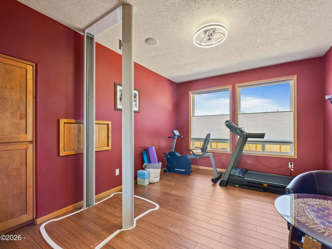
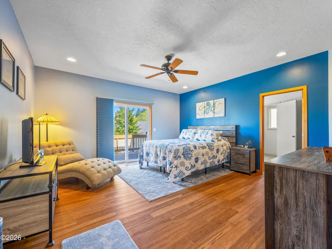
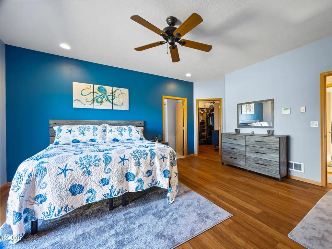
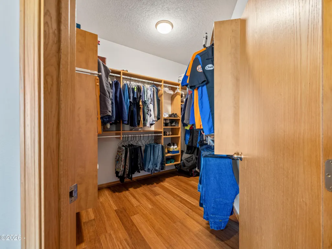
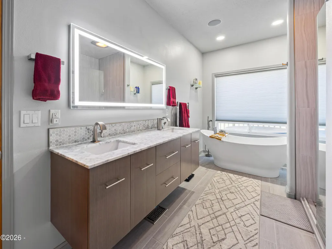
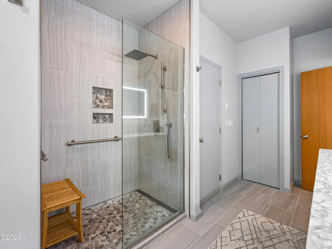
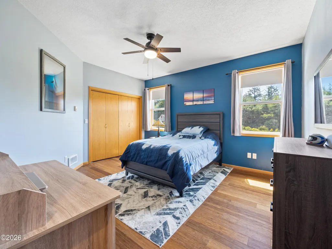
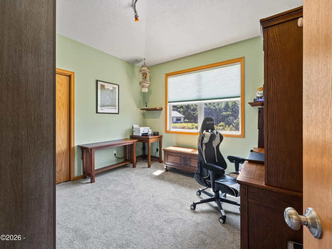
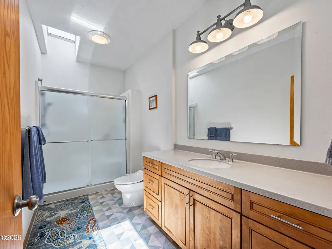
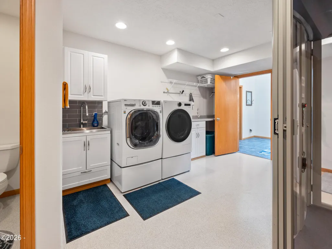
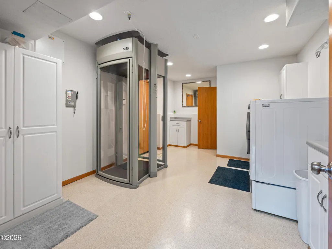
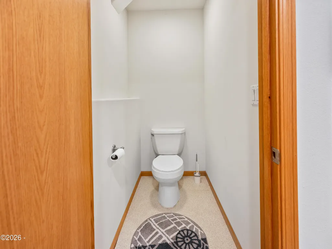
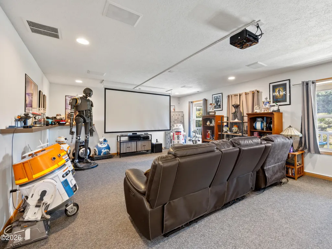
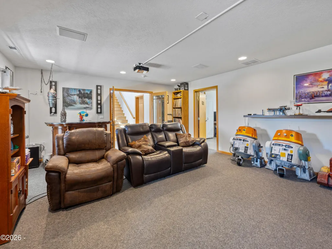
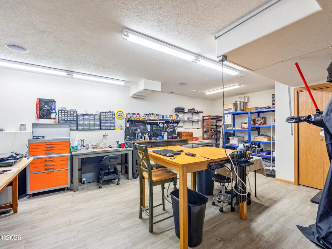
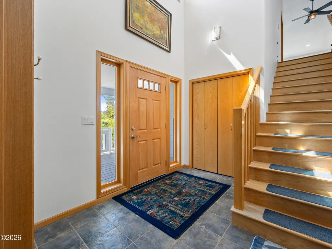
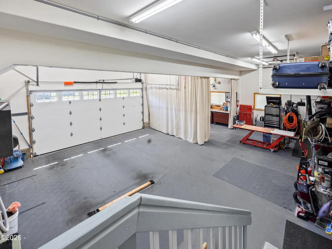
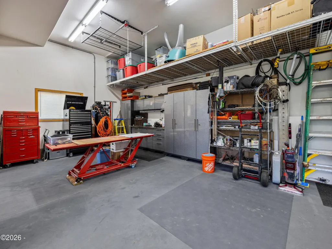
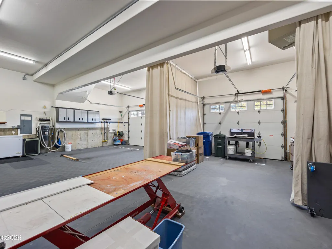
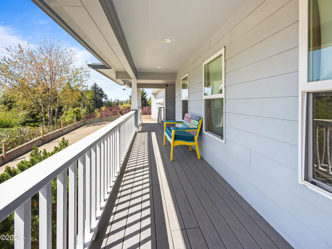
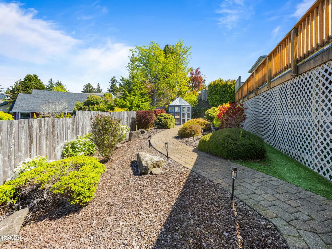
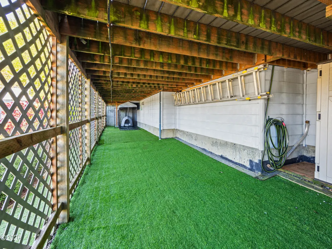
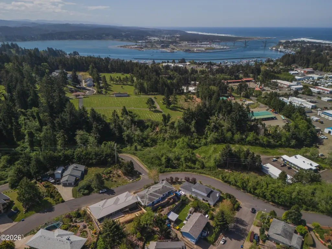
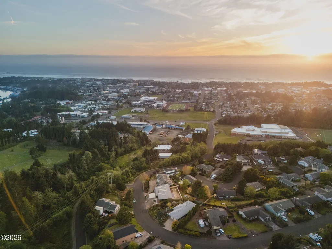
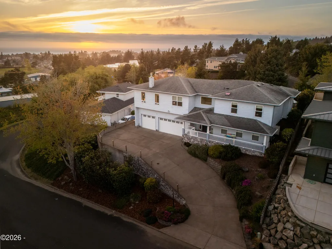
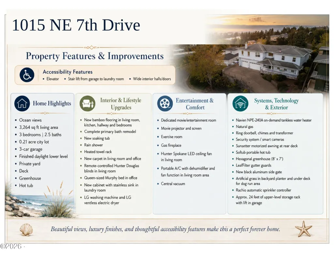
Spacious custom Newport home in Candletree Park with beautiful ocean views, luxury finishes, and rare accessibility features, including a Stiltz elevator between the lower and upper levels and a Bruno stair lift from the garage to the laundry area. Designed with comfort and long-term living in mind, this home offers an open main-level layout with vaulted ceilings, abundant natural light, bamboo flooring, gas fireplace, dining area, and a kitchen with Corian counters, KraftMaid cabinetry, gas range, double oven, and pantry. The primary suite includes a remodeled bath, walk-in closet, and deck access, with additional bedrooms also on the main level. Step onto the rear deck with a motorized awning and natural gas hookup to barbecue and enjoy unobstructed coastal vistas. The lower level features flexible living space, laundry, bath, bonus/entertainment room with movie projector and screen, and access to the oversized 3-car garage. Low-maintenance irrigated landscaping, greenhouse, fenced backyard, central vacuum, surround sound wiring, tankless water heater, security system, and thoughtful updates make this a perfect forever home. One-year home warranty included with acceptable offer. 3D Tour URL : https://my.matterport.com/show/?m=UFR3Bh8jEd4
| Price History | |
|---|---|
| 5/6/2026 | Listed $935,000 |
| 6/6/2026 | 2$925,000 |
| 7/27/2026 | 3$899,000 |
General Features
| Heating | Natural Gas,Forced Air |
|---|---|
| Cooling | Electric,Ceiling Fan(s),Other |
| Utilities | Cable Available,Cable Connected,Electricity Connected,Natural Gas Connected,Phone Available,Phone Connected,Sewer Connected,Water Connected,Underground Utilities,Utilities in Garage |
| Possession | Close Of Escrow |
| Roof | Composition |
| Appliances | Dishwasher,Dryer,Electric Oven,Gas Range,Microwave,Washer,Water Heater,Disposal,Double Oven,Down Draft,Exhaust Fan,Refrigerator |
| Zoning | R-1 Residential,Single Family |
| Garage Spaces | 3.0 |
| Patio/Porch Features | Covered Porch,Deck,Front Porch,Open Porch |
| Architectural Style | Contemporary |
| Security Features | Carbon Monoxide Detector(s),Fire Alarm,Firewall(s),Panic Alarm,Security System,Smoke Detector(s) |
| Year Built | 2006 |
| Electric | 200+ Amp Service,Circuit Breakers,Fuses |
| View | Ocean |
| Property Subtype | Single Family Residence |
| Tax Year | 2025 |
| Community Features | Curbs,Sidewalks,Street Lights |
| County | Lincoln |
| Property Type | Residential |
| HOA | No |
| Attached Garage | No |
| Subdivision Name | Candletree Park |
| Garage Y/N | Yes |
| Other Structures | Greenhouse |
| Total Rooms | 12 |
| Status | Active |
| Directions | Heading East on E Olive St.,Turn Left on NE Harney St,Right onto NE 7th St which turns into NE 7th Dr,Home will be on the Left. |
| City | Newport |
| Senior Community Y/N | No |
| High School District | Lincoln County School District |
| Lot Size Units | Acres |
| Lot Size Square Feet | 9147.6 |
| Carport Y/N | No |
| Land Lease Y/N | No |
| Tax Annual Amount | 8581.17 |
| Home Warranty Y/N | No |
| Lease Renewal Y/N | No |
| Additional Parcels Y/N | No |
| Lease Considered Y/N | No |
| Rent Control Y/N | No |
| Virtual Tour | https://my.matterport.com/show/?m=UFR3Bh8jEd4 |
| Standard Status | Active |
| AttributionContact | (541) 265-2200 |
Interior Features
| Interior Amenities | Bidet,Breakfast Bar,Ceiling Fan(s),Central Vacuum,Double Vanity,Elevator,Entrance Foyer,Grab Bars in Shower or Tub,Hand-held Shower Head,Open Floorplan,Pantry,Smart Camera(s)/Recording,Soaking Tub,So |
|---|---|
| Flooring | Carpet,Hardwood,Tile,Vinyl |
| Furnished Y/N | Negotiable |
| Fireplace Features | Blower Fan,Gas,Gas Log |
| Basement (Y/N) | Yes |
| Air Conditioning Y/N | Yes |
| Heating Y/N | Yes |
| Window Features | Blinds,Double Pane Windows,Garden Window(s),Skylight(s),Vinyl Frames,Window Treatments |
| Fireplace Y/N | Yes |
| Above Grade Finished Area | 2112.0 |
| Total Bedrooms | 3 |
| Below Grade Finished Area | 1152.0 |
| Total Baths | 3 |
Exterior Features
| Parking Features | Attached Garage,Driveway,Garage Door Opener,Off Street,On Street,Workshop in Garage |
|---|---|
| Lot Features | Landscaped,City Lot,Garden,Sprinklers In Front,Sprinklers In Rear |
| Water Source | Public |
| Lot Size Area | 0.21 |
| Foundation Details | Slab |
| Spa | No |
| Building Area Total | 3264.0 |
| Lot Size Acres | 0.21 |
| Road Surface Type | Paved |
| Road Frontage Type | City Street |
| Other Equipment | Irrigation Equipment |
| Crops Included Y/N | No |
| Horse Y/N | No |
Amenities
- Foreclosure
- Views
- Short Sale
- New Construction
- Adult 55+
- Lease To Own
- No HOA Fees
- Furnished
- Primary On Main
- Air Conditioning
- Seller Finance
- Green
- Fixer Upper
- Horse
- Golf
- Fireplace
- Deck
- Garage
- Basement
- Pool
Property vs Single Family Average in 97365
Price
Taxes
Year Built
Visits
 All information deemed reliable but not guaranteed. All properties are subject to prior sale, change or withdrawal. Neither listing broker(s) or information provider(s) shall be responsible for any typographical errors, misinformation, misprints and shall be held totally harmless. Listing(s) information is provided for consumer's personal, non-commercial use and may not be used for any purpose other than to identify prospective properties consumers may be interested in purchasing. The data relating
