
Open House Sat, Sep 19th 11:00 AM - 02:00 PM - Price Reduction - New Construction
Address
1025 Ne 7th Street, Newport, OR
Price
$ 1,185,000
Property Attributes
- MLS#261984
- TypeSingle Family
- Listing Status Active
- CountyLINCOLN
- CityNewport
- NeighborhoodCandletree Park
- Zip97365
- StyleContemporary
- Year Built2026
- Taxes$ 5149
- Price$ 1,185,000
- Bedrooms4
- Full Bathrooms5
- Half Bathrooms2
- Sqr Footage4211
- Lot Size0.19 Acres
Data Source:
Lincoln County MLS Oregon (LCMLS-O)
Property Description
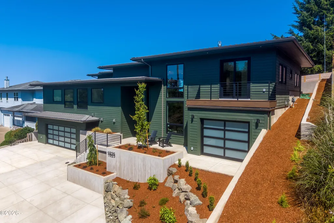
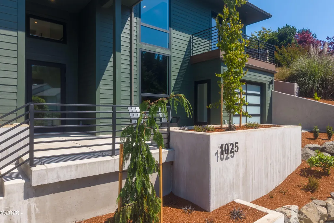
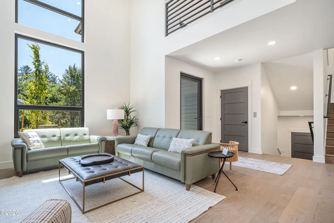
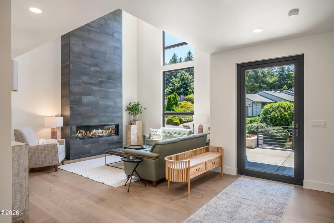
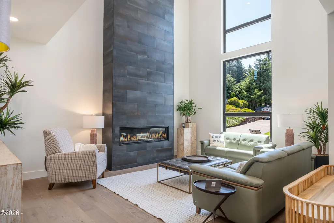
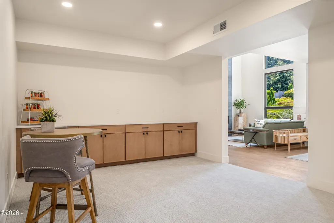
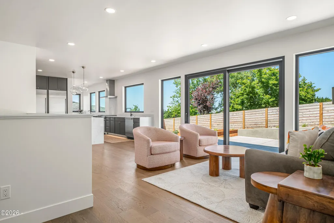
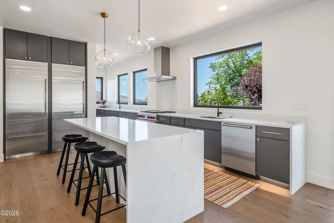
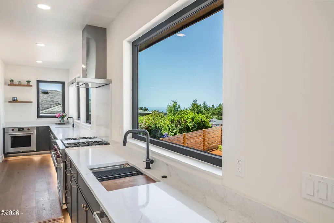
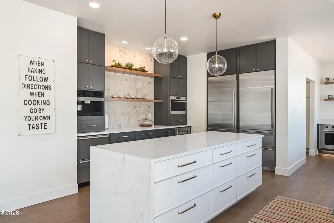
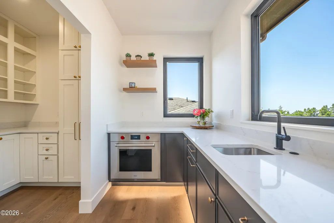
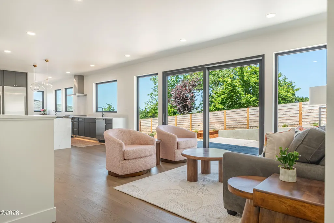
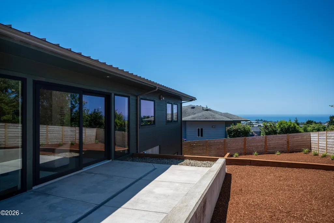
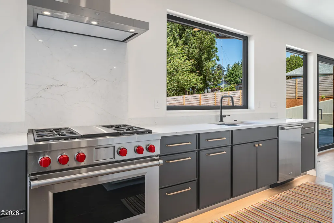
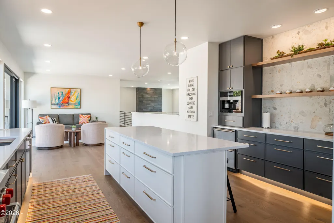
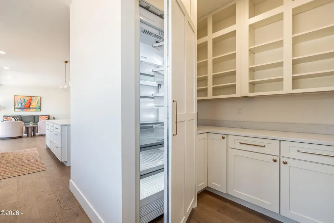
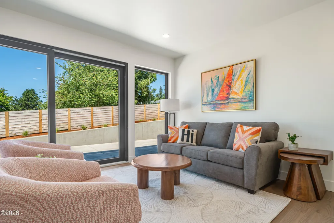
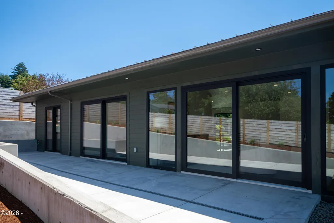
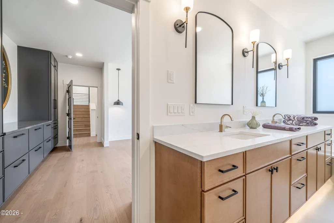
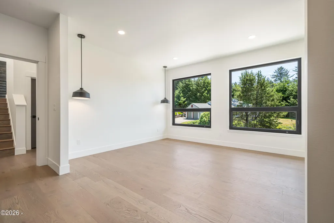
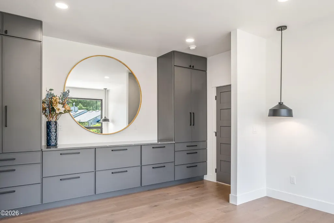
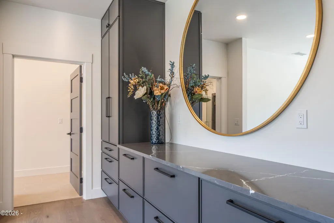
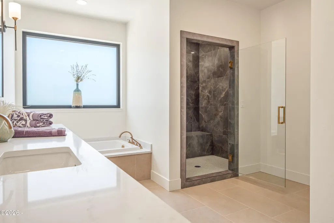
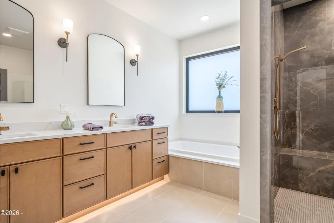
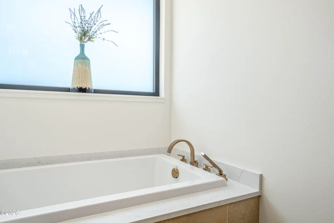
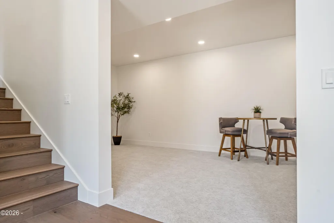
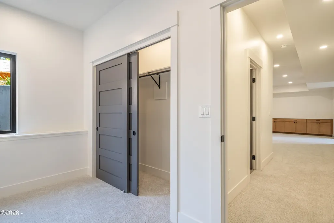
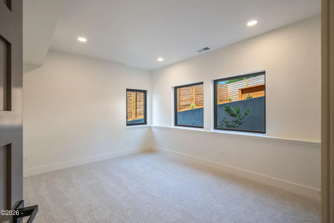
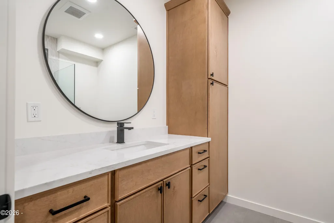
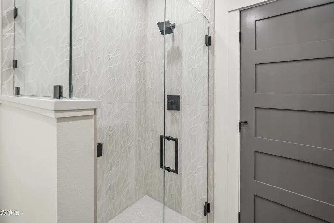
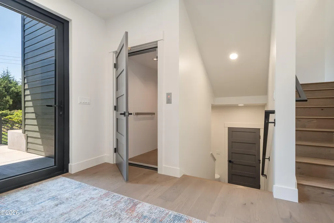
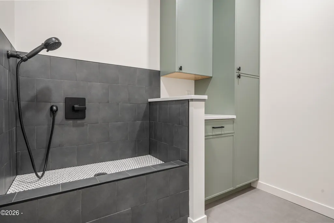
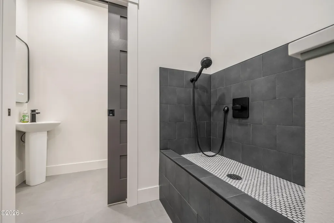
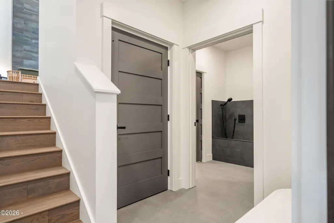
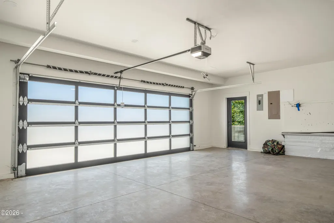
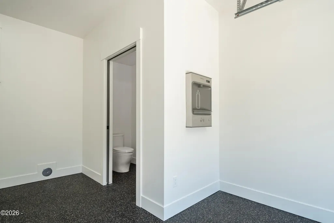
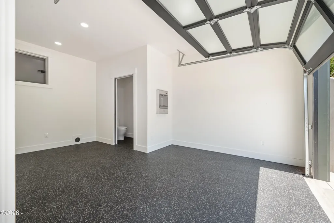
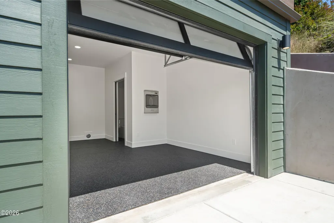
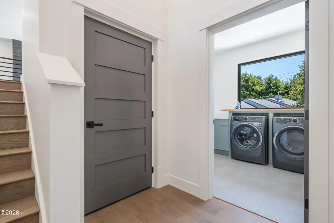
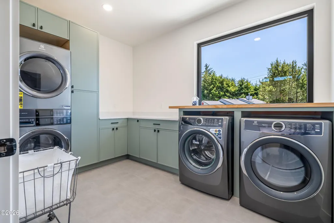
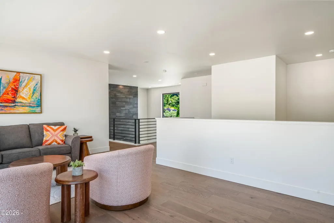
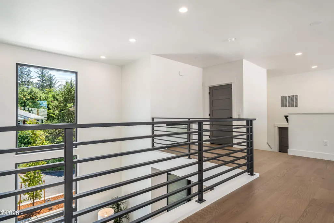
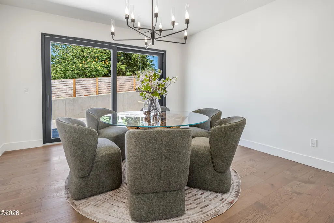
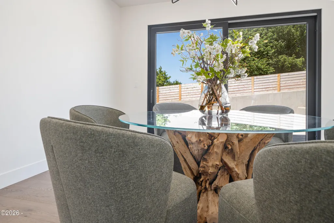
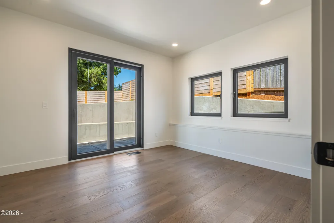
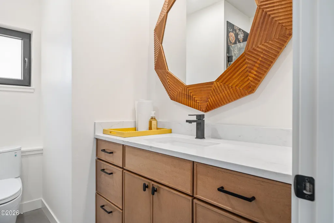
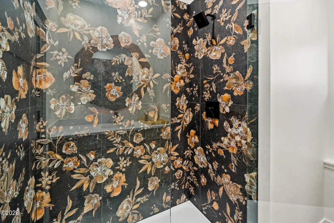
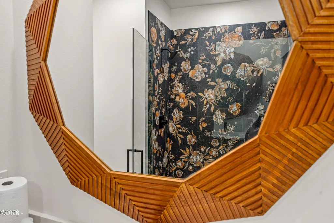
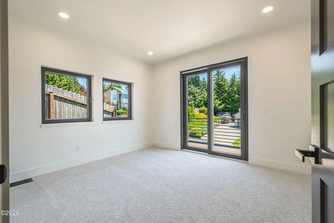
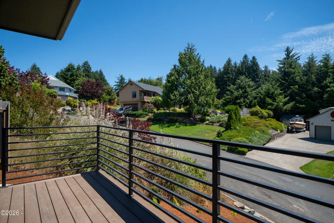
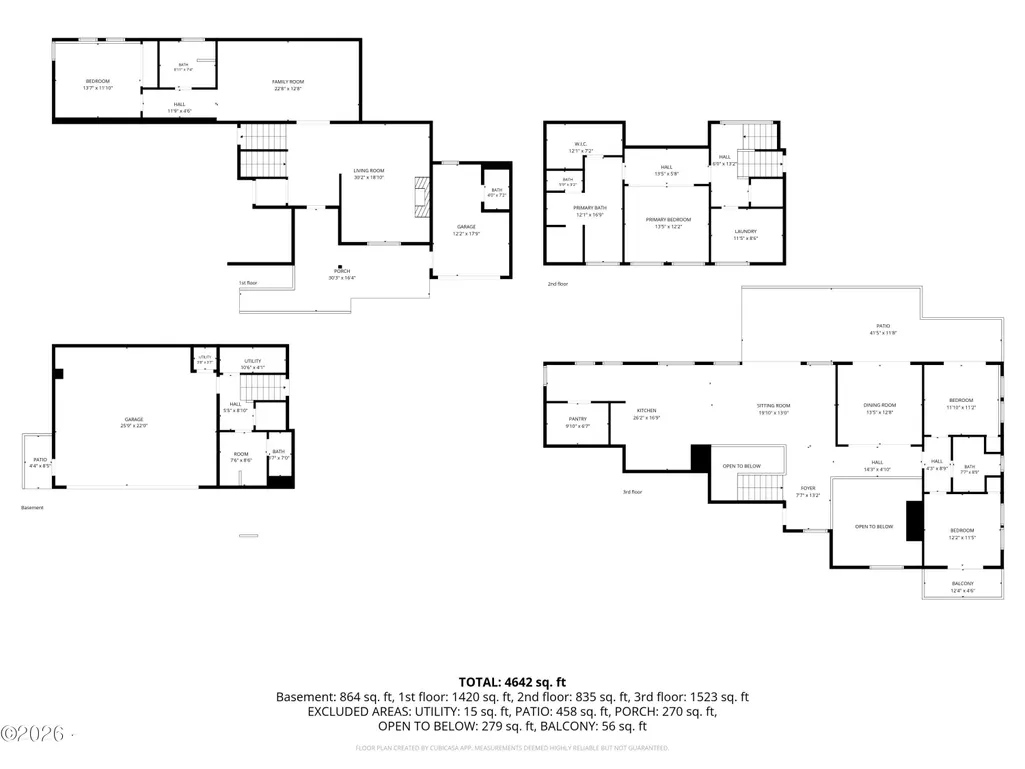
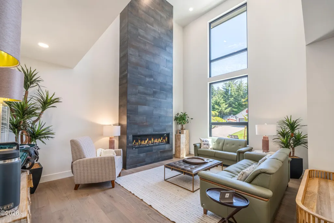
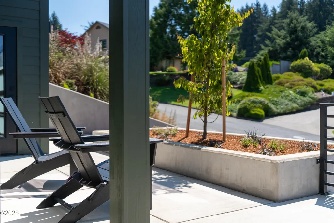
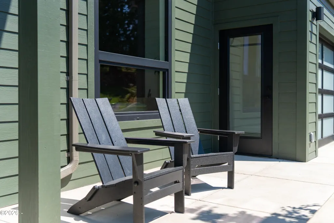
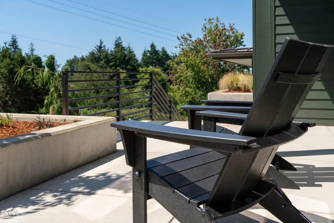
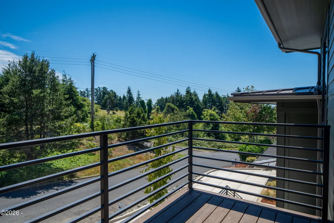
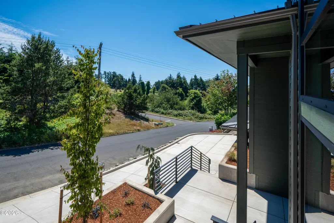
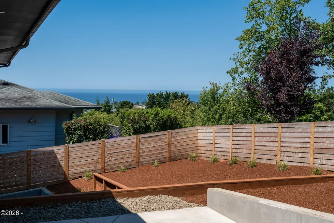
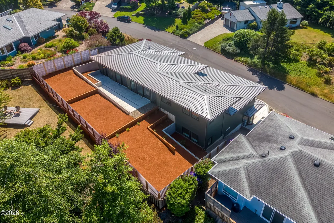
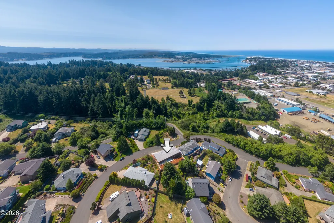
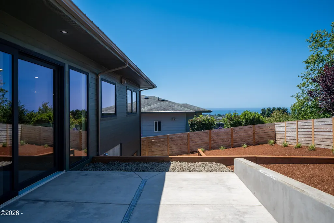
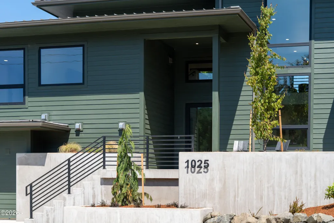
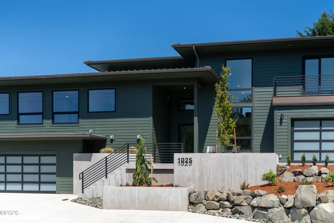
Motivated Seller — Arguably One of the Best Values on the Oregon Coast! Home costing $1,900,000 to build, or $451/SF, is now being offered at just $281/SF. An exceptional opportunity to own a high-quality coastal property at a significant value. Just-completed new construction, this modern residence blends architectural precision with elevated coastal luxury. Designed by famed Capri Architecture, this home features a dramatic floor-to-vaulted-ceiling custom-tiled fireplace in the entry/living room, expansive custom window package by Innotech Windows and Doors letting in nature's beautiful light, which creates a seamless indoor-outdoor feel throughout. The Strum elevator system provides convenient access to all levels, from the oversized lower-level garage to the middle and upper living areas. The true gourmet kitchen is appointed with two Sub-Zero refrigerators, solid counters, both a Wolf range and wall convection oven, as well as a steam oven, built-in Miele espresso/coffee system, Miele refrigerator in butler's pantry, two smaller under-counter refrigerator units and prep sink, beautiful yet functional center island, and more, making this an absolute dream kitchen for those who love to create and entertain. Other standout features include custom powder-coated railings inside and out, an in-home gym/office with water station, half bath, and roll-up door, theater/entertainment room, custom tile work in all bathrooms, custom cabinets with solid counters throughout, large back patio with ocean views, luxurious primary with soaking tub, tiled dual-faucet shower, spacious closet with built-in drawers, lower junior suite with full bath, formal dining room, convenient living room off kitchen, practical laundry with double capacity, and mudroom space with dedicated dog-washing rinse station. Located in the sun-drenched NE Hills of Newport, this home is vacant and easy to show. Furnishings & decor shown are included in the sale, along with a $10,000 Roby's credit.
| Price History | |
|---|---|
| 7/17/2026 | Listed $1,395,000 |
| 8/7/2026 | 8$1,295,000 |
| 9/13/2026 | 9$1,185,000 |
General Features
| Heating | Forced Air |
|---|---|
| Cooling | Electric,Gas,Central Air |
| Utilities | Cable Available,Electricity Connected,Natural Gas Connected |
| Possession | Close Of Escrow |
| Roof | Metal |
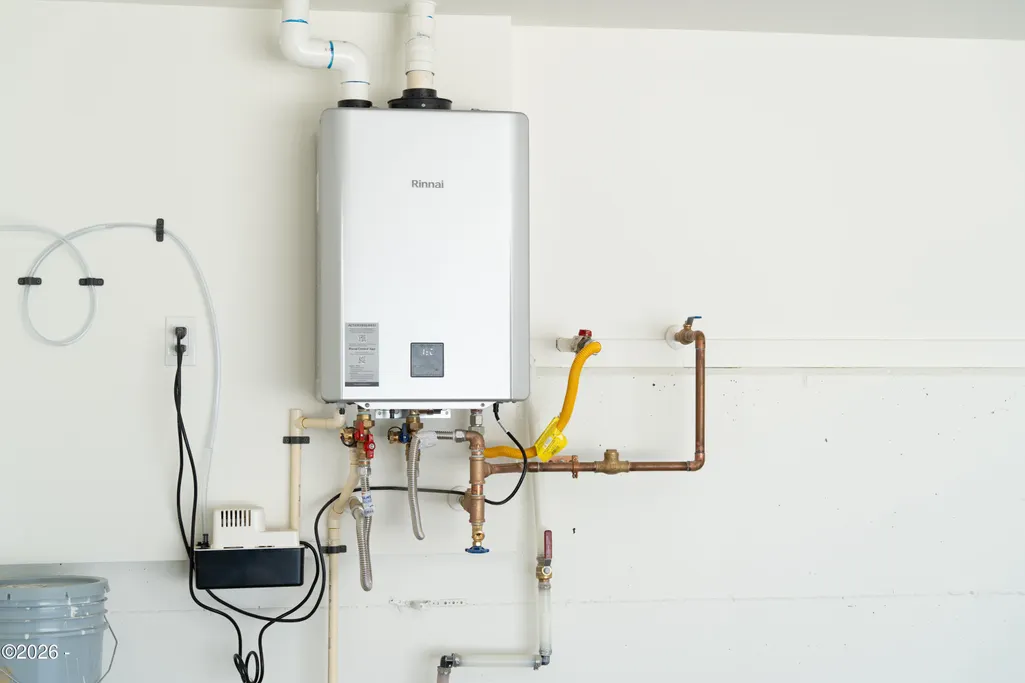
| Appliances | Dishwasher,Dryer,Gas Oven,Washer,Water Heater,Bar Fridge,Convection Oven,Disposal,Double Oven,Exhaust Fan,Gas Cooktop,Range Hood,Refrigerator,Wine Refrigerator |
| Zoning | R-1-A Residential |
| Garage Spaces | 2.0 |
| Patio/Porch Features | Covered Porch,Front Porch,Open Patio,Open Porch |
| Architectural Style | Contemporary |
| Security Features | Carbon Monoxide Detector(s),Smoke Detector(s) |
| Year Built | 2026 |
| Electric | 200+ Amp Service |
| Property Subtype | Single Family Residence |
| Tax Year | 2026 |
| County | Lincoln |
| Property Type | Residential |
| HOA | No |
| Attached Garage | No |
| Subdivision Name | Candletree Park |
| Garage Y/N | Yes |
| Other Structures | None |
| Total Rooms | 1 |
| Status | Active |
| Directions | from S on 101,left on 8th |
| City | Newport |
| Senior Community Y/N | No |
| High School District | Lincoln County School District |
| Lot Size Units | Acres |
| Lot Size Square Feet | 8276.4 |
| Carport Y/N | No |
| Year Built Details | started end 2024-complete 2026 |
| Land Lease Y/N | No |
| Tax Annual Amount | 5149.76 |
| Home Warranty Y/N | Yes |
| Lease Renewal Y/N | No |
| Additional Parcels Y/N | No |
| Lease Considered Y/N | No |
| Rent Control Y/N | No |
| Standard Status | Active |
| Year Built Source | Builder |
Interior Features
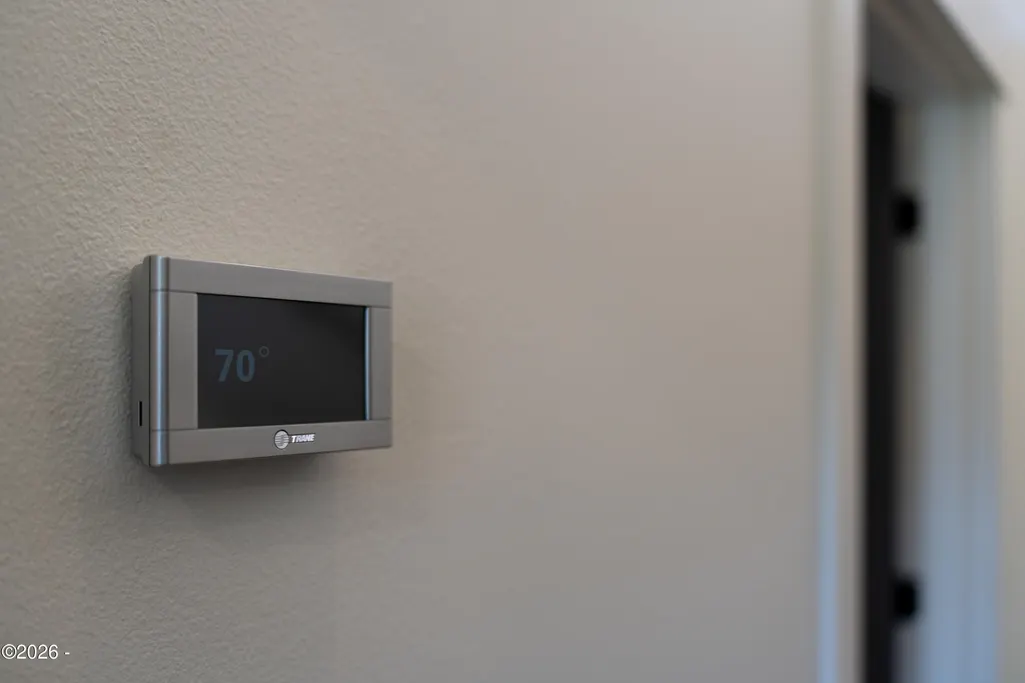
| Interior Amenities | Breakfast Bar,Breakfast Nook,Cathedral Ceiling(s),Double Vanity,Dry Bar,Elevator,In-Law Floorplan,Kitchen Island,Open Floorplan,Pantry,Smart Thermostat,Soaking Tub,Storage,Vaulted Ceilings,Walk-In Cl |
|---|---|
| Flooring | Carpet,Wood,Other |
| Furnished Y/N | Unfurnished |
| Fireplace Features | Gas |
| Basement (Y/N) | No |
| Air Conditioning Y/N | Yes |
| Heating Y/N | Yes |
| Window Features | Double Pane Windows |
| Fireplace Y/N | Yes |
| Above Grade Finished Area | 4211.0 |
| Total Bedrooms | 4 |
| Below Grade Finished Area | 0.0 |
| Total Baths | 5 |
Exterior Features
| Parking Features | Additional Parking,Driveway,Garage Door Opener |
|---|---|
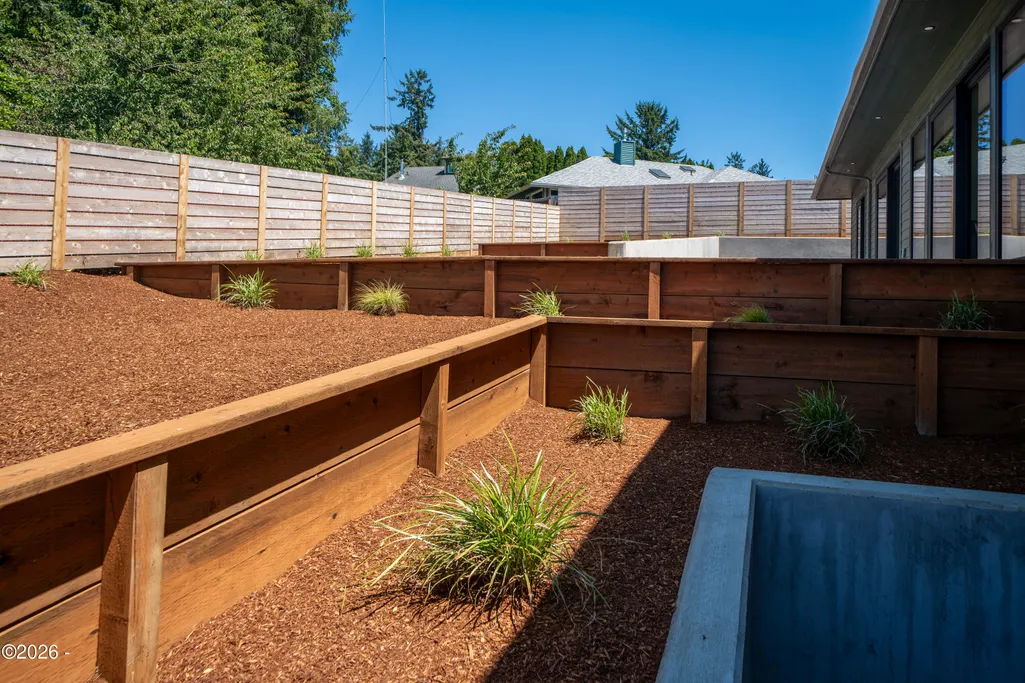
| Lot Features | Landscaped,Sloped,Cul-De-Sac |
| Water Source | Public |
| Lot Size Area | 0.19 |
| Foundation Details | Combination,Concrete Perimeter,Crawl Space,Slab |
| Spa | No |
| Building Area Total | 4211.0 |
| Lot Size Acres | 0.19 |
| Road Surface Type | Paved |
| Road Frontage Type | Private Road |
| Crops Included Y/N | No |
| Horse Y/N | No |
Amenities
- Foreclosure
- Views
- Short Sale
- New Construction
- Adult 55+
- Lease To Own
- No HOA Fees
- Furnished
- Primary On Main
- Air Conditioning
- Seller Finance
- Green
- Fixer Upper
- Horse
- Golf
- Fireplace
- Deck
- Garage
- Basement
- Pool
Property vs Single Family Average in 97365
Price
Taxes
Year Built
Visits
 All information deemed reliable but not guaranteed. All properties are subject to prior sale, change or withdrawal. Neither listing broker(s) or information provider(s) shall be responsible for any typographical errors, misinformation, misprints and shall be held totally harmless. Listing(s) information is provided for consumer's personal, non-commercial use and may not be used for any purpose other than to identify prospective properties consumers may be interested in purchasing. The data relating
